
BEDS4
BATHS2 full
SQUARE FEET1,957
MLS#O6430099
STATUSActive
PROPERTY TYPERental - Single Family
SUBDIVISIONOAKLYN
Property Description
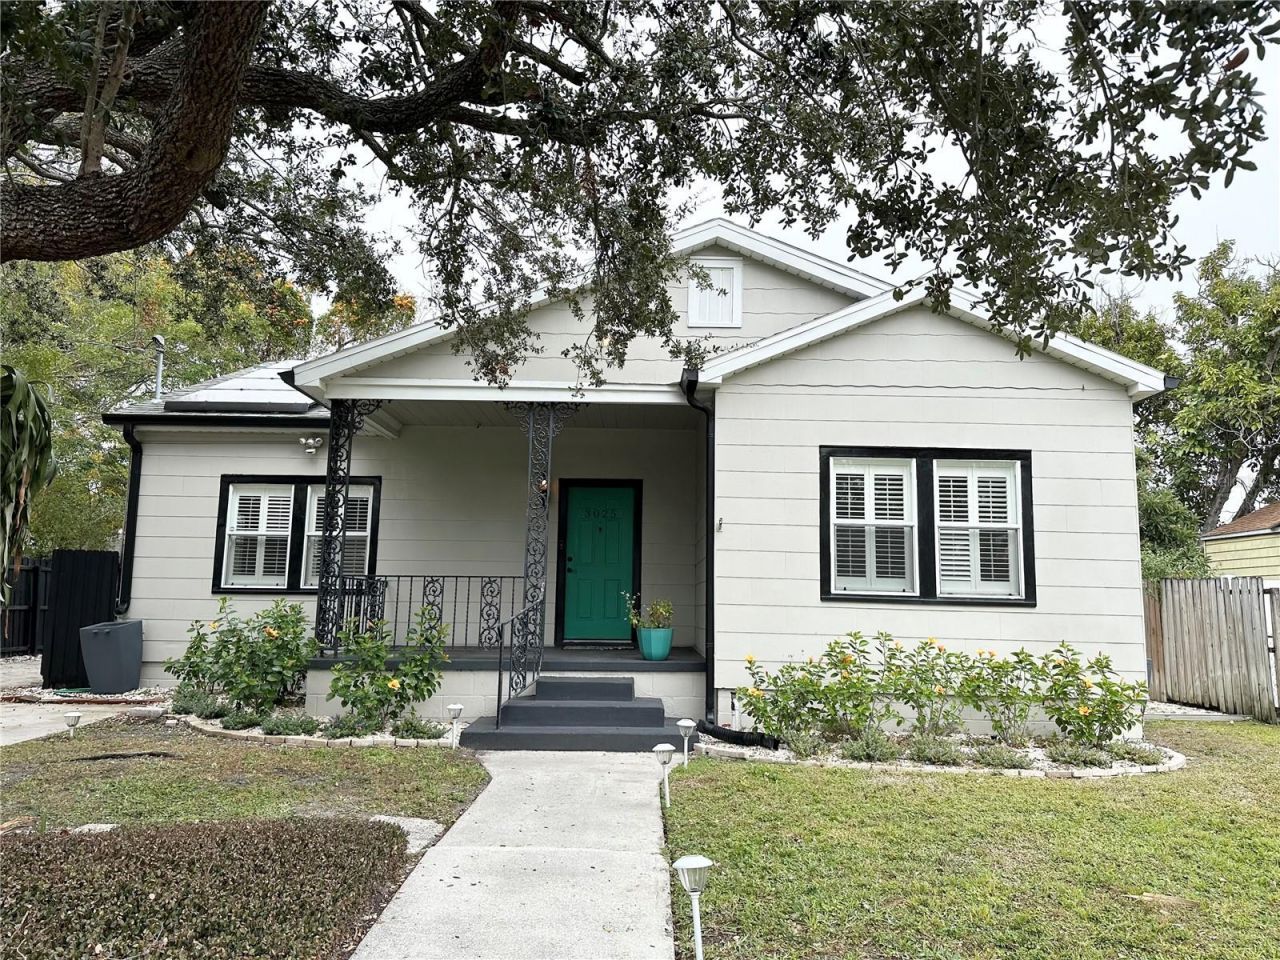
Beautifully RENOVATED 4 bedrooms, 2 bathrooms home located in a desirable downtown Tampa neighborhood. This home has three large bedrooms on the first floor, a dedicated dining room and living room, and a chef's kitchen with shaker cabinets and granite countertops. Upgraded smart appliances and a solar assisted power station make this home efficient to operate. There are gorgeous wood floors throughout, crown molding and detailed arch doorways. The upstairs primary suite is light and bright, surrounded by beautiful windows. The primary walk-in closet has custom built-ins and a desk area, perfect for working from home. The upstairs suite is completed by the primary bath with a walk-in shower. There is a screened in back porch and a backyard area with a firepit, perfect for entertaining. This home is walking distance to Hyde Park and several dining options and is located in the Plant High School district. Come see this home today.
Property Features
Property Type: Rental - Single Family
Cooling: Central Air
Heating: Central
Lot Size: 0.16 Acres
Stories: 2.0
Year Built: 1942
Amenities
PrimaryBedroom Upstairs
Feature Descriptions
Appliances: Dishwasher, Disposal, Electric Water Heater, Microwave, Range, Refrigerator
Directions: Driving north bound on I-275 North toward Tampa take exit 40B onto Lois Ave, then right onto Louis Ave then left onto W Kennedy Blvd., then left onto N MacDill Ave., then right onto W North A St.
Flood Zone Code: X
Home Warranty Y/N: No
Lot Dimensions: 0.16
Pets Allowed: No
Property Attached Y/N: No
Property Sub-Type: Single Family Residence
Showing Instructions: ShowingTime
Water Access Y/N: No
Room Sizes
Kitchen: 16x11
Living Room: 13x14
Dining Room: 13x14
Bedroom 2: 13x13
Bedroom 3: 13x13
Bedroom 4: 13x13
Primary Bedroom: 13x14
Local Schools
High School: Plant-HB
Middle School: Wilson-HB
Elementary School: Mitchell-HB
Listed By / Shown By
Listed By
Agency Name: CARLISLE REALTY, LLC
Agency Contact: 407-557-4024
Shown By
Agency Title: Realty 100
Agency Phone: 954-859-2100

3025 W North A Street | MLS# O6430099
This property located at 3025 W North A Street , Tampa, FL 33609 is currently listed for rent with an asking price of $4,800 / Monthly. Search Tampa real estate on www.realty100.com today.