
BEDS4
BATHS3 full
SQUARE FEET2,986
MLS#A12089498
STATUSActive
PROPERTY TYPEResidential - Single Family
SUBDIVISIONAspen Estates WestAspen Estates
Property Description
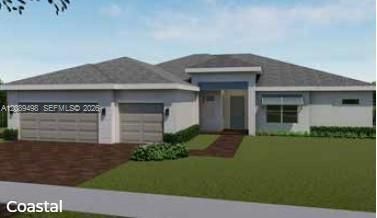
*NEW CONSTRUCTION* Secure Your Homesite Today. Build Your New Home at Aspen Estates.Build a Home Designed Around You- CHOOSE YOUR HOMESITE- CHOOSE YOUR INTERIOR PACKAGE- CHOOSE YOUR EXTERIOR PACKAGE5 Floorplans Available | 1 & 2 Story | from 2,533 - 3,072 Sq. Ft. | 4 - 5 Bedrooms | 3-Car Garages.- Reinforced concrete monolithic foundation slab.- Hunter® automatic irrigation system- Impact resistant glass windows and sliding glass doors- Whirlpool® stainless steel appliances- Daltile® 3CM Granite countertop, kitchen island waterfall &- full backsplash- Quality crafted custom-designed full overlay cabinets- with 42 uppers, hardware and soft close doors and- drawers- Home Is® ConnectedBRAND NEW HOME! CALL FOR A TOUR AND MOVE IN SPECIALS. Restrictions may apply* Pictures, photographs, features, colors & sizes are approximate for illustrations purposes only and will vary from the homes as built. These are not of the actual home but are similar to the home being built.
Property Features
Property Type: Residential - Single Family
Cooling: Central Air, Electric
Garage: 3 car attached
Heating: Electric
Home Style: Detached, One Story, Ranch
Lot Size: 0.35 Acres
Roof Type: Concrete
Taxes: $1,443
Year Built: 2026
Amenities
First Floor Entry
Cooking Island
Entrance Foyer
Laundry Tub
Pantry
Walk-In Closet(s)
Attic
Den/Library/Office
Great Room
Utility Room/Laundry
Feature Descriptions
Appliances: Dishwasher, Disposal, Electric Range, Electric Water Heater, Microwave, Refrigerator
Community Features: Paved Road, Sidewalks
Crops Included Y/N: No
Days on Site: 2
Directions: From Turnpike to Exit 5, thru SW 288 St continue strigh to Krome Av. in the light Make a right on SW 304 St continue straight until SW 194th Place in the right side you see Aspen Estates.
Exterior: Concrete Block Construction
Flooring: Terrazzo
HOA Fee: 175/ Monthly
Home Warranty Y/N: Yes
Laundry: Laundry Tub, Utility Room/Laundry, Washer/Dryer Hook-Up
Lease Considered Y/N: No
Listing Terms: All Cash, Conventional, FHA, VA Loan
Lot: 1/4 To Less Than 1/2 Acre Lot, West Of US 1
Other Equipment: Automatic Garage Door Opener
Parcel#: 30-78-11-028-0220
Parking: Driveway, Paver Block
Parking Notes: Driveway, Paver Block
Patio/Porch: Patio
Property Attached Y/N: No
Property Sub-Type: Single Family Residence
Security: Fire Alarm, Smoke Detector
Sewer: Public Sewer
Special View Info: None
Water: Municipal Water
Listed By / Shown By
Listed By
Agency Name: D.R. Horton Realty of Southeast
Agency Phone: 855-647-4247
Shown By
Agency Title: Realty 100
Agency Phone: 954-859-2100

Estimate Your Payment
Estimated Payment
$ 2,467.54 per month $2,075.32 Principal & Interest $120.25 Property Tax $271.98 Homeowner's Insurance
30311 SW 194th Court | MLS# A12089498
This single family home located at 30311 SW 194th Court, Homestead, FL 33030 is currently listed for sale with an asking price of $932,490. This property was built in 2026 and has 4 bedrooms and 3 full baths with 2986 sq. ft. SW 194th Court is located in the Aspen Estates WestAspen Estates subdivision. Search Aspen Estates WestAspen Estates real estate on www.realty100.com today.