
BEDS3
BATHS2 full
SQUARE FEET1,578
MLS#A4699119
STATUSActive
PROPERTY TYPEResidential - Single Family
SUBDIVISIONBRIARWOOD
Property Description
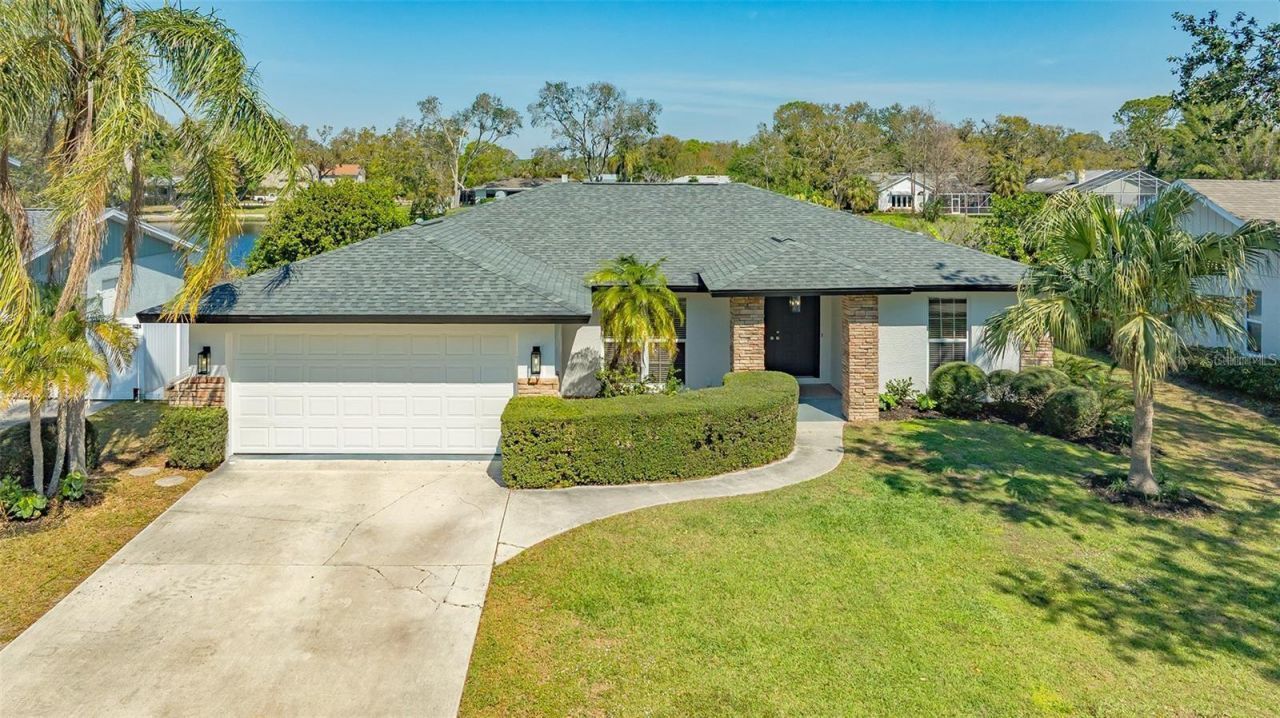
This centrally located, tastefully updated lakefront home in Sarasota is one you will not want to miss! The conveniently located community of Briarwood boasts amazing proximity to beaches, shopping, dining, and excellent public schools. This quiet cul-de-sac is tucked away and features long water views and a nicely sized yard. The curb appeal of this three bedroom home is an A+ with beautiful stacked stone façade, fresh exterior paint, and a new roof in 2022! The interior of this home does not disappoint- clever design and smart updates abound. Upon entering, you'll notice vaulted ceilings, a split bedroom open concept plan, a newly poured concrete back porch and great views from nearly every room. The modern kitchen features new quartz countertops, updated appliances, and stylish farmhouse sink. The primary suite is spacious with walk-in closet and smart updates. The main areas in the home have new white oak LVP flooring and new paint throughout. The additional bedrooms are abundantly-sized and the whole home has a great feel. You'll have to see it to believe it- this incredibly updated home won't last forever, schedule your private showing today!
Property Features
Property Type: Residential - Single Family
Cooling: Central Air
Garage: 2 car attached
Heating: Central, Electric
Home Style: Custom
Lot Size: 0.27 Acres
Roof Type: Shingle
Stories: 1.0
Taxes: $4,687
Year Built: 1987
Amenities
Ceiling Fans(s)
High Ceilings
Open Floorplan
Solid Wood Cabinets
Split Bedroom
Stone Counters
Thermostat
Vaulted Ceiling(s)
Walk-In Closet(s)
Window Treatments
Private Mailbox
Feature Descriptions
Appliances: Dishwasher, Disposal, Dryer, Microwave, Range, Refrigerator, Washer
Community Features: None
Days on Site: 4
Directions: Head northeast on Stickney Point Road toward Denham Lane, use the left 2 lanes to turn left onto Swift Road, turn right onto Ashton Road and turn left onto McCallum Terrace, turn left onto Grafton Street.
Exterior: Block, Stucco
Flood Zone Code: X
Flooring: Carpet, Luxury Vinyl
Foundation: Slab
Garage Dimensions: 22x20
HOA Fee: 500/ Annually
HOA Y/N: Yes
Home Warranty Y/N: No
Listing Terms: Cash, Conventional
Lot: Cul-De-Sac, In County, Landscaped, Street Dead-End
Lot Dimensions: 0.27
Ownership: Fee Simple
Parking: Driveway, Garage Door Opener, On Street
Parking Notes: Driveway, Garage Door Opener, On Street
Pets Allowed: Yes
Pets Restrictions: Buyer's agent to verify
Property Attached Y/N: No
Property Sub-Type: Single Family Residence
Sewer: Public Sewer
Showing Instructions: Supra Lock Box, ShowingTime
Special Sale Provisions: None
Utilities: BB/HS Internet Available, Cable Available, Electricity Connected, Public
Vegetation: Mature Landscaping, Trees/Landscaped
Water: Public
Water Access Y/N: No
Windows: Window Treatments
Zoning: RSF3
Room Sizes
Living Room: 14x18
Kitchen: 11x14
Dining Room: 12x11
Dinette: 8x9
Primary Bedroom: 15x12
Bedroom 2: 13x11
Bedroom 3: 11x11
Local Schools
High School: Riverview High
Middle School: Brookside Middle
Elementary School: Wilkinson Elementary
Listed By / Shown By
Listed By
Agency Name: MICHAEL SAUNDERS & COMPANY
Agency Contact: 941-951-6660
Shown By
Agency Title: Realty 100
Agency Phone: 954-859-2100

Estimate Your Payment
Estimated Payment
$ 1,686.96 per month $1,146.17 Principal & Interest $390.58 Property Tax $150.21 Homeowner's Insurance
3033 Grafton Street | MLS# A4699119
This single family home located at 3033 Grafton Street , Sarasota, FL 34231 is currently listed for sale with an asking price of $515,000. This property was built in 1987 and has 3 bedrooms and 2 full baths with 1578 sq. ft. Grafton Street is located in the BRIARWOOD subdivision. Search BRIARWOOD real estate on www.realty100.com today.