
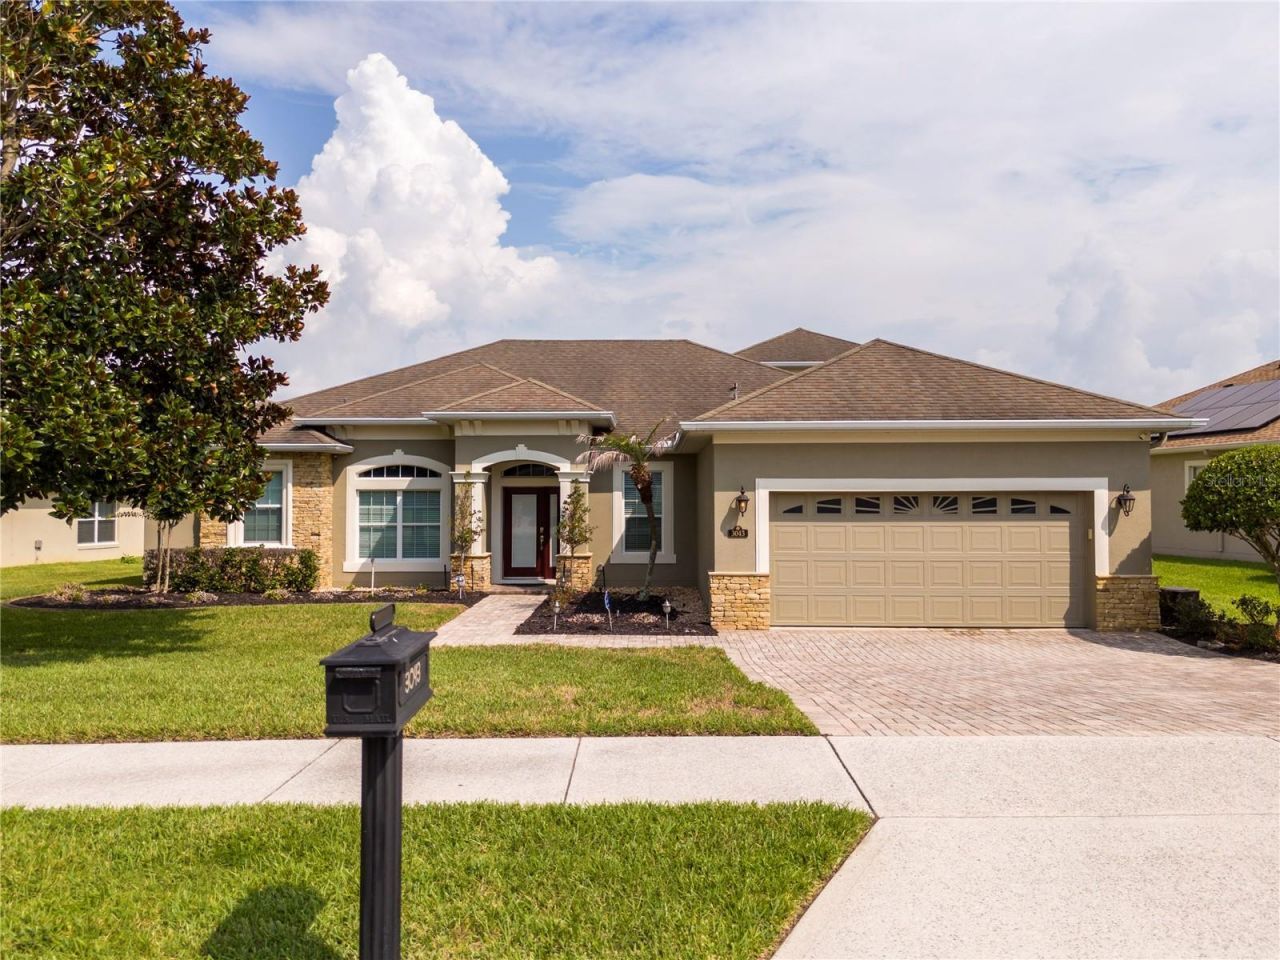
BEDS5
BATHS4 full
SQUARE FEET2,856
MLS#O6430648
STATUSActive
PROPERTY TYPEResidential - Single Family
SUBDIVISIONCLERMONT VERDE RIDGE
Property Description
Welcome to this stunning 5-bedroom, 4-bathroom home, where comfort, space, and the Florida lifestyle come together seamlessly.Designed with both everyday living and entertaining in mind, this home features a spacious open-concept floor plan filled with natural light, generous living areas, and well-appointed bedrooms that provide the perfect balance of privacy and functionality for family and guests alike.Step outside to your own private retreat, complete with a screen-enclosed heated pool, ideal for relaxing or entertaining throughout the year. The HUGE backyard offers endless possibilities, whether you're hosting gatherings, creating a play area, or simply enjoying the outdoors. A water softener system adds an extra touch of convenience and value.Perfectly situated just minutes from the vibrant Downtown Winter Garden and Downtown Clermont, you'll enjoy easy access to award-winning restaurants, boutique shopping, farmers markets, parks, and year-round community events. With convenient access to major highways, top-rated schools, hospitals, shopping centers, and everyday essentials, this location offers the perfect combination of tranquility and accessibility.Whether you're searching for your forever home or a place to fully embrace Florida living, this exceptional property offers everything you've been looking for and more.Schedule your private showing today and experience everything this beautiful home has to offer.
Property Features
Property Type: Residential - Single Family
Cooling: Central Air
Garage: 2 car attached
Heating: Central
Lot Size: 0.37 Acres
Roof Type: Shingle
Stories: 2.0
Taxes: $8,080
Year Built: 2008
Amenities
Crown Molding
Eat-in Kitchen
High Ceilings
Open Floorplan
Primary Bedroom Main Floor
Solid Surface Counters
Solid Wood Cabinets
Tray Ceiling(s)
Window Treatments
Private Mailbox
Rain Gutters
Sidewalk
Sliding Doors
Sprinkler Metered
Feature Descriptions
Appliances: Dishwasher, Disposal, Dryer, Range, Washer
Builder: Hibuscus
Community Features: Park, Playground, Pool, Sidewalks
Directions: From Floridaâ??s Turnpike, take Exit 272 (FL-50/Clermont) and head west on FL-50 W. Turn left onto Hancock Road, then continue to Hartwood Marsh Road. Turn right onto Hartwood Marsh Road, then left onto Lakeshore Drive. Continue into the community and tur
Exterior: Block, Stucco
Flood Zone Code: X
Flooring: Ceramic Tile, Vinyl
Foundation: Slab
HOA Fee: 78/ Monthly
HOA Y/N: Yes
Home Warranty Y/N: No
Listing Terms: Cash, Conventional, FHA, VA Loan
Lot: Landscaped, Oversized Lot
Lot Dimensions: 0.37
Other Equipment: Irrigation Equipment
Ownership: Fee Simple
Parking: Garage Door Opener
Parking Notes: Garage Door Opener
Pets Allowed: Yes
Pets Restrictions: Pet restrictions have not been verified. It is buyer's responsibility to verify pet restrictions with the HOA.
Pool: Child Safety Fence, Deck, Gunite, Heated, In Ground, Screen Enclosure
Property Attached Y/N: No
Property Sub-Type: Single Family Residence
Security: Security System
Sewer: Public Sewer
Showing Instructions: Lock Box Coded, See Remarks, ShowingTime
Special Sale Provisions: None
Swimming Pool: Yes
Utilities: Electricity Connected, Sewer Connected, Water Connected
Water: Public
Water Access Y/N: No
Zoning: PUD
Room Sizes
Bedroom 2: 11x11
Bedroom 3: 10x11
Laundry: 8x5
Bedroom 4: 10x11
Dinette: 10x9
Family Room: 18x15
Dining Room: 11x12
Living Room: 11x12
Kitchen: 14x9
Primary Bedroom: 12x21
Bedroom 5: 16x16
Listed By / Shown By
Listed By
Agency Name: WRA BUSINESS & REAL ESTATE
Agency Contact: 407-512-1008
Shown By
Agency Title: Realty 100
Agency Phone: 954-859-2100

Estimate Your Payment
Estimated Payment
$ 2,422.81 per month $1,546.77 Principal & Interest $673.33 Property Tax $202.71 Homeowner's Insurance
3043 Chavez Avenue | MLS# O6430648
This single family home located at 3043 Chavez Avenue , Clermont, FL 34715 is currently listed for sale with an asking price of $695,000. This property was built in 2008 and has 5 bedrooms and 4 full baths with 2856 sq. ft. Chavez Avenue is located in the CLERMONT VERDE RIDGE subdivision. Search CLERMONT VERDE RIDGE real estate on www.realty100.com today.