
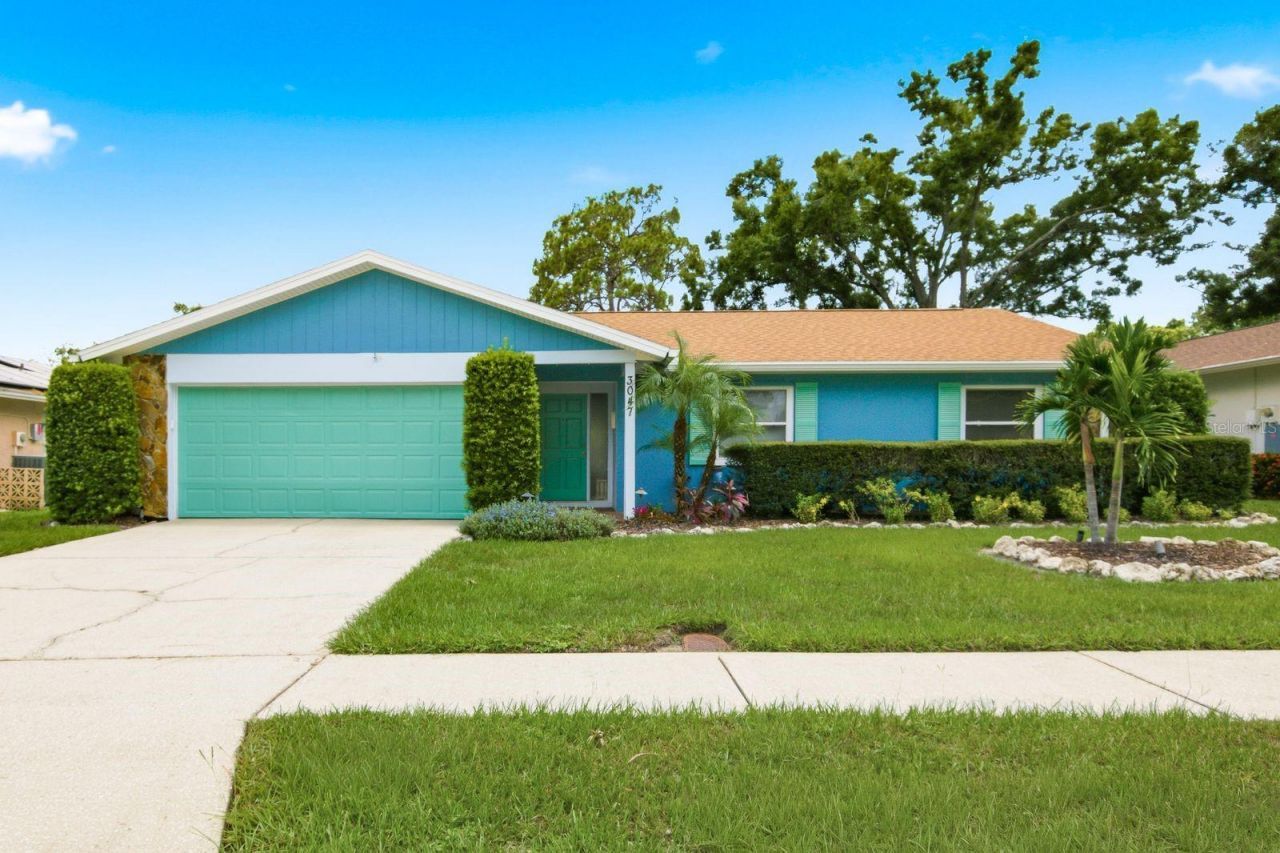
BEDS3
BATHS2 full
SQUARE FEET1,592
MLS#TB8530550
STATUSActive
PROPERTY TYPEResidential - Single Family
SUBDIVISIONNORTHWOOD ESTATES-TR C
Property Description
Welcome to your own slice of paradise in the highly sought-after Countryside area! This light, bright, coastal-inspired 3-bedroom, 2-bath pool home is filled with natural light and features an inviting split-bedroom floor plan with fresh interior and exterior paint, luxury waterproof vinyl plank flooring, recessed LED lighting, updated fixtures, and upgrades throughout. Step outside to your private backyard oasis featuring a newly resurfaced Fibre Tech pool, newly rescreened lanai, lush landscaping, and irrigation-perfect for entertaining or relaxing year-round. Enjoy peace of mind knowing the major updates are already complete, including a 2020 roof, 2023 HVAC, owned solar system, hurricane-impact windows, 2025 commercial-grade water heater, whole-house water filtration system, new fencing, updated garage door, gutters, soffits, fascia, and more. Ideally located just minutes from Countryside Mall, top-rated schools, hospitals, parks, restaurants, beautiful Gulf beaches, US-19, and McMullen Booth Road. With the costly improvements already completed, all that's left to do is move in and start enjoying the Florida lifestyle!
Property Features
Property Type: Residential - Single Family
Cooling: Central Air
Fenced: Yes
Garage: 2 car attached
Heating: Electric
Lot Size: 0.18 Acres
Roof Type: Shingle
Stories: 1.0
Taxes: $4,452
Year Built: 1979
Amenities
Open Floorplan
Private Mailbox
Sidewalk
Feature Descriptions
Appliances: Dishwasher, Dryer, Range, Refrigerator, Washer, Water Filtration System
Directions: From FL-580 turn left onto Landmark Dr. Left onto Haverford Dr. Left onto Diamond Head Dr N. Left onto Cascade Dr. Home is on the left.
Exterior: Block, Stucco
Fencing: Fenced
Fireplace: Family Room
Fireplace Y/N: Yes
Flood Zone Code: X
Flooring: Luxury Vinyl
Foundation: Slab
HOA Y/N: Yes
Home Warranty Y/N: No
Listing Terms: Cash, Conventional, FHA, VA Loan
Lot: In County, Landscaped, Level, Near Golf Course, Sidewalk, Paved
Lot Dimensions: 0.18
Other Equipment: Irrigation Equipment
Ownership: Fee Simple
Parking: Driveway
Parking Notes: Driveway
Patio/Porch: Rear Porch, Screened
Pets Allowed: Yes
Pool: In Ground, Screen Enclosure
Property Attached Y/N: No
Property Sub-Type: Single Family Residence
Sewer: Public Sewer
Showing Instructions: 24 Hour Notice, Appointment Only, Combination Lock Box, ShowingTime
Special Sale Provisions: None
Swimming Pool: Yes
Utilities: BB/HS Internet Available, Electricity Connected, Public, Sewer Connected, Water Connected
Vegetation: Trees/Landscaped
Water: Public
Water Access Y/N: No
Room Sizes
Living Room: 19x13
Kitchen: 10x8
Primary Bedroom: 14x12
Bedroom 2: 11x11
Bedroom 3: 11x9
Family Room: 19x16
Local Schools
High School: Countryside High-PN
Middle School: Safety Harbor Middle-PN
Elementary School: Leila G Davis Elementary-PN
Listed By / Shown By
Listed By
Agency Name: KELLER WILLIAMS REALTY- PALM HARBOR
Agency Contact: 727-772-0772
Shown By
Agency Title: Realty 100
Agency Phone: 954-859-2100

Estimate Your Payment
Estimated Payment
$ 1,730.05 per month $1,201.58 Principal & Interest $371.00 Property Tax $157.47 Homeowner's Insurance
3047 Cascade Drive | MLS# TB8530550
This single family home located at 3047 Cascade Drive, Clearwater, FL 33761 is currently listed for sale with an asking price of $539,900. This property was built in 1979 and has 3 bedrooms and 2 full baths with 1592 sq. ft. Cascade Drive is located in the NORTHWOOD ESTATES-TR C subdivision. Search NORTHWOOD ESTATES-TR C real estate on www.realty100.com today.