
BEDS3
BATHS2 full
SQUARE FEET1,732
MLS#TB8544844
STATUSActive
PROPERTY TYPEResidential - Single Family
SUBDIVISIONGRAND VIEW TERRACE
Property Description
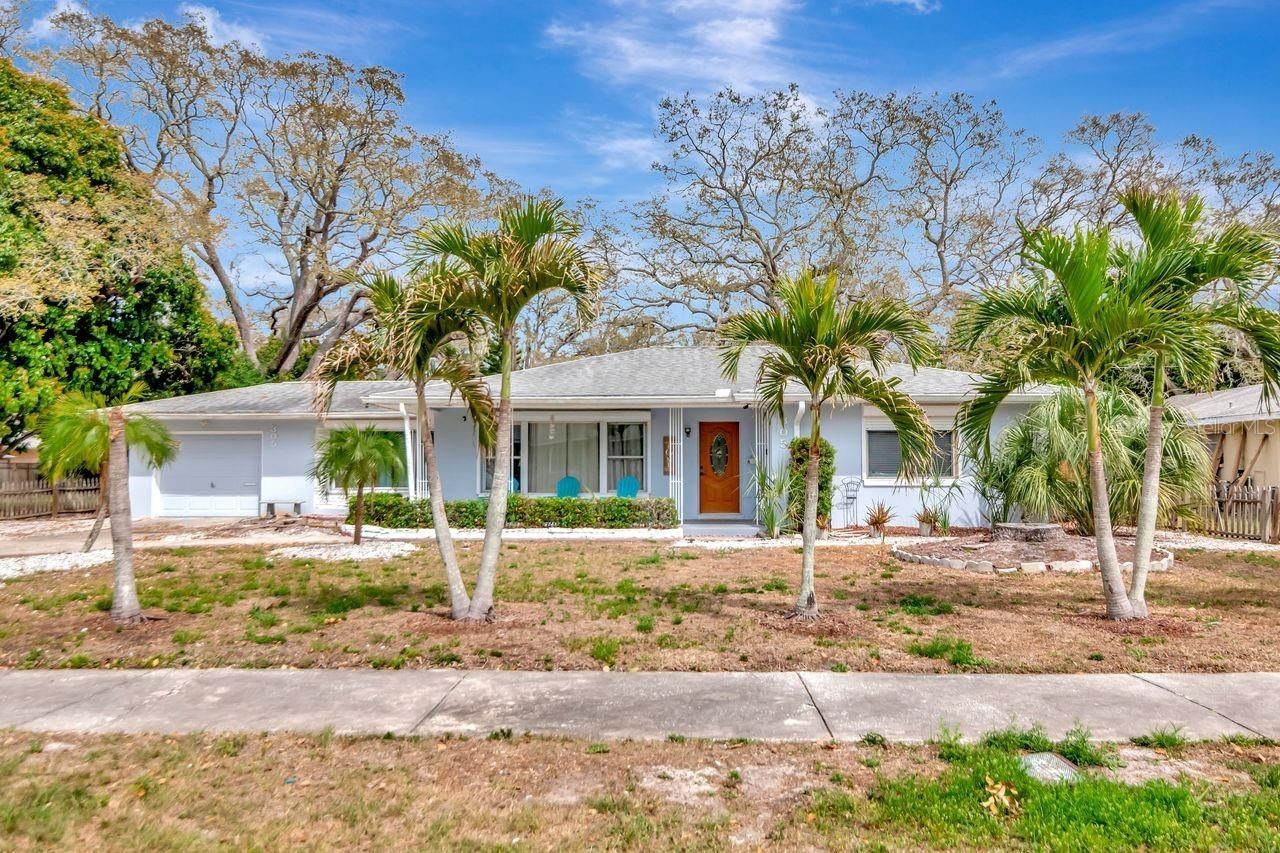
NEW SELLER INCENTIVES: Seller offering a 2-1 RATE BUYDOWN to lower your payments for the first two years (OR) SELLER FINANCING to qualified buyers, terms negotiable! HIGH & DRY in Flood Zone X and just 10 minutes to Clearwater Beach, this fully furnished turnkey 3-bed, 2-bath block home sits on nearly a quarter acre in the established Grand View Terrace neighborhood, ready for move-in or rental from day one. The open floor plan flows from a 23-foot living room to a dining area with a counter-height bar, with easy-care vinyl plank and tile throughout. BONUS: a sunlit 13x14 rear room with French doors and its own exterior entrance, perfect as a private home office, guest retreat, studio or gym. Cedar-lined walk-in closets, a split bedroom plan and a dedicated laundry room add everyday convenience. The big-ticket items are done: 2019 HVAC with Nest thermostat, upgraded electrical panel, and full storm protection with front roll-down shutters and rear galvanized panels. Out back, the fully fenced yard is made for entertaining, with a massive 20x30 concrete pad, custom pergola, fire pit, playset and Florida-friendly landscaping on low-cost reclaimed water. Minutes to downtown Dunedin and Clearwater, with easy drives to TPA and PIE airports. INVESTORS: ask the listing agent for rental financials. Schedule your showing today!
Property Features
Property Type: Residential - Single Family
Cooling: Central Air
Fenced: Yes
Garage: 1 car attached
Heating: Electric
Home Style: Ranch
Lot Size: 0.22 Acres
Roof Type: Shingle
Stories: 1.0
Taxes: $7,703
Year Built: 1952
Amenities
Ceiling Fans(s)
Primary Bedroom Main Floor
Split Bedroom
Thermostat
Window Treatments
Fire Pit
Playground
Private Yard
Sidewalk
Feature Descriptions
Appliances: Dishwasher, Dryer, Electric Water Heater, Freezer, Microwave, Range, Refrigerator, Washer
Days on Site: 59
Directions: From US-19, head west on Drew St., turn right on Baker Ave., property will be on the right
Exterior: Block, Concrete
Fencing: Wood
Flood Zone Code: X
Flooring: Ceramic Tile, Vinyl
Foundation: Slab
Home Warranty Y/N: No
Listing Terms: Cash, Conventional, FHA, Owner Financing, Private Financing Available, VA Loan
Lot Dimensions: 0.22
Other Equipment: Fire Pit, Playground, Private Yard
Ownership: Fee Simple
Patio/Porch: Covered, Front Porch, Patio
Pets Allowed: Yes
Property Attached Y/N: No
Property Sub-Type: Single Family Residence
Sewer: Public Sewer
Showing Instructions: Call Listing Agent, Combination Lock Box
Special Sale Provisions: None
Utilities: BB/HS Internet Available, Cable Connected, Electricity Connected, Public, Sewer Connected, Water Connected
Vegetation: Mature Landscaping, Trees/Landscaped
Water: Public
Water Access Y/N: No
Room Sizes
Living Room: 12x23
Dining Room: 10x10
Kitchen: 9x9
Primary Bedroom: 12x16
Bedroom 2: 12x12
Bedroom 3: 12x14
Florida Room: 13x14
Laundry: 8x10
Local Schools
High School: Clearwater High-PN
Middle School: Dunedin Highland Middle-PN
Elementary School: Skycrest Elementary-PN
Listed By / Shown By
Listed By
Agency Name: COLDWELL BANKER REALTY
Agency Contact: 727-822-9111
Shown By
Agency Title: Realty 100
Agency Phone: 954-859-2100

Estimate Your Payment
Estimated Payment
$ 1,734.40 per month $965.90 Principal & Interest $641.92 Property Tax $126.58 Homeowner's Insurance
305 Baker Avenue | MLS# TB8544844
This single family home located at 305 Baker Avenue, Clearwater, FL 33755 is currently listed for sale with an asking price of $434,000. This property was built in 1952 and has 3 bedrooms and 2 full baths with 1732 sq. ft. Baker Avenue is located in the GRAND VIEW TERRACE subdivision. Search GRAND VIEW TERRACE real estate on www.realty100.com today.