
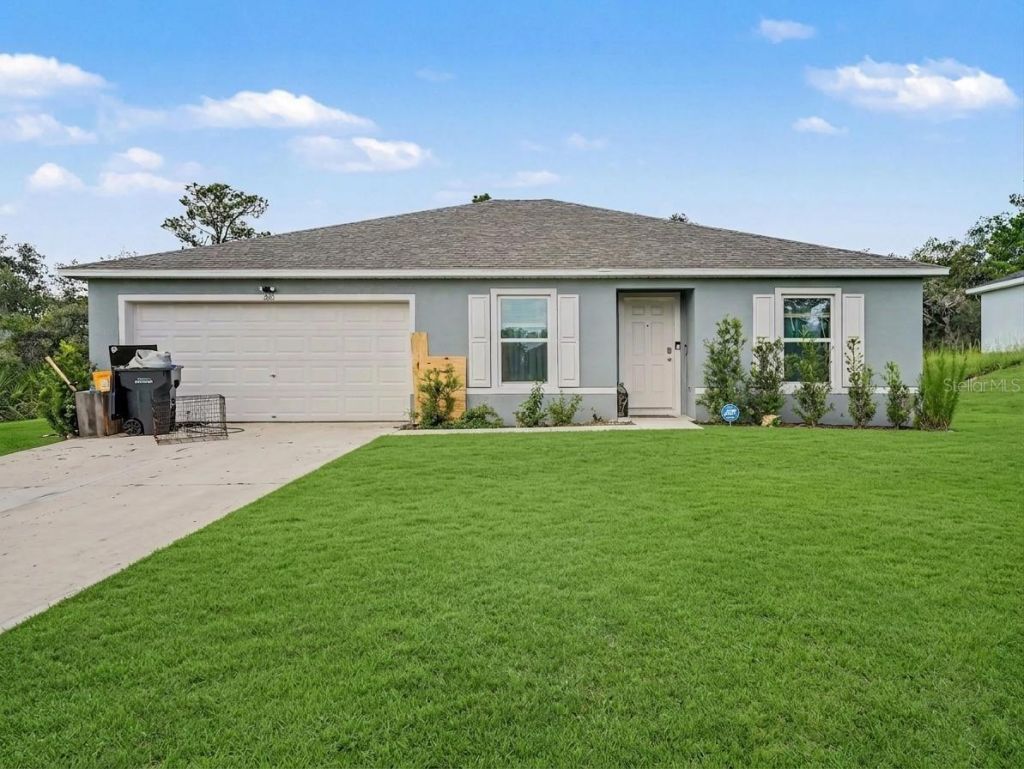
BEDS3
BATHS2 full
SQUARE FEET1,552
MLS#TB8525992
STATUSActive
PROPERTY TYPEResidential - Single Family
SUBDIVISIONPOINCIANA NBRHD 02 EAST VILLAGE 07
Property Description
Virtually Staged. Built in 2024, this home offers peace in mind with virtually new major components, including the roof (2024), HVAC (2024), water heater (2024), electrical system (2024), and plumbing (2024). The kitchen is equipped with 2024 appliances, including a range of, microwave, and dishwasher. Enjoy the benefits of modern construction and energy efficient systems.
Property Features
Property Type: Residential - Single Family
Cooling: Central Air
Garage: 2 car attached
Heating: Electric, Heat Pump
Lot Size: 0.24 Acres
Roof Type: Shingle
Stories: 1.0
Taxes: $3,509
Year Built: 2024
Amenities
Kitchen/Family Room Combo
Living Room/Dining Room Combo
Open Floorplan
Primary Bedroom Main Floor
Walk-In Closet(s)
Sliding Doors
Feature Descriptions
Appliances: Dishwasher, Microwave, Range
Days on Site: 1
Directions: From downtown Orlando, take FL-417 S (Central Florida GreeneWay) toward Kissimmee. Merge onto US-17/92 S, then take Poinciana Blvd south. Continue onto Cypress Pkwy. Turn left onto Marigold Ave, then right onto San Miguel Rd. Turn left onto Bowfin Drâ??30
Exterior: Block, Stucco
Flood Zone Code: X
Flooring: Carpet, Luxury Vinyl
Foundation: Slab
Garage Dimensions: 20x14
HOA Fee: 100/ Monthly
HOA Y/N: Yes
Home Warranty Y/N: No
Lot Dimensions: 0.24
Number of Pets: 2
Ownership: Fee Simple
Parking: Garage Door Opener
Parking Notes: Garage Door Opener
Pets Allowed: Yes
Pets Restrictions: N/A
Property Attached Y/N: No
Property Sub-Type: Single Family Residence
Sewer: Public Sewer
Showing Instructions: Lockbox - Other, ShowingTime
Special Sale Provisions: None
Utilities: Electricity Available, Electricity Connected, Sewer Available, Sewer Connected, Underground Utilities, Water Available, Water Connected
Water: Public
Water Access Y/N: No
Zoning: R-1A
Room Sizes
Primary Bedroom: 13x12
Kitchen: 11x11
Dining Room: 9x10
Great Room: 14x13
Living Room: 11x10
Bedroom 2: 12x10
Bedroom 3: 12x10
Listed By / Shown By
Listed By
Agency Name: MARK SPAIN REAL ESTATE
Agency Contact: 855-299-7653
Shown By
Agency Title: Realty 100
Agency Phone: 954-859-2100

Estimate Your Payment
Estimated Payment
$ 1,060.17 per month $678.80 Principal & Interest $292.42 Property Tax $88.96 Homeowner's Insurance
305 Bowfin Drive | MLS# TB8525992
This single family home located at 305 Bowfin Drive , Kissimmee, FL 34759 is currently listed for sale with an asking price of $305,000. This property was built in 2024 and has 3 bedrooms and 2 full baths with 1552 sq. ft. Bowfin Drive is located in the POINCIANA NBRHD 02 EAST VILLAGE 07 subdivision. Search POINCIANA NBRHD 02 EAST VILLAGE 07 real estate on www.realty100.com today.