
BEDS3
BATHS3 full
SQUARE FEET2,257
MLS#A11936904
STATUSActive
PROPERTY TYPEResidential - Single Family
SUBDIVISIONOCEAN BOULEVARD PARK
Property Description
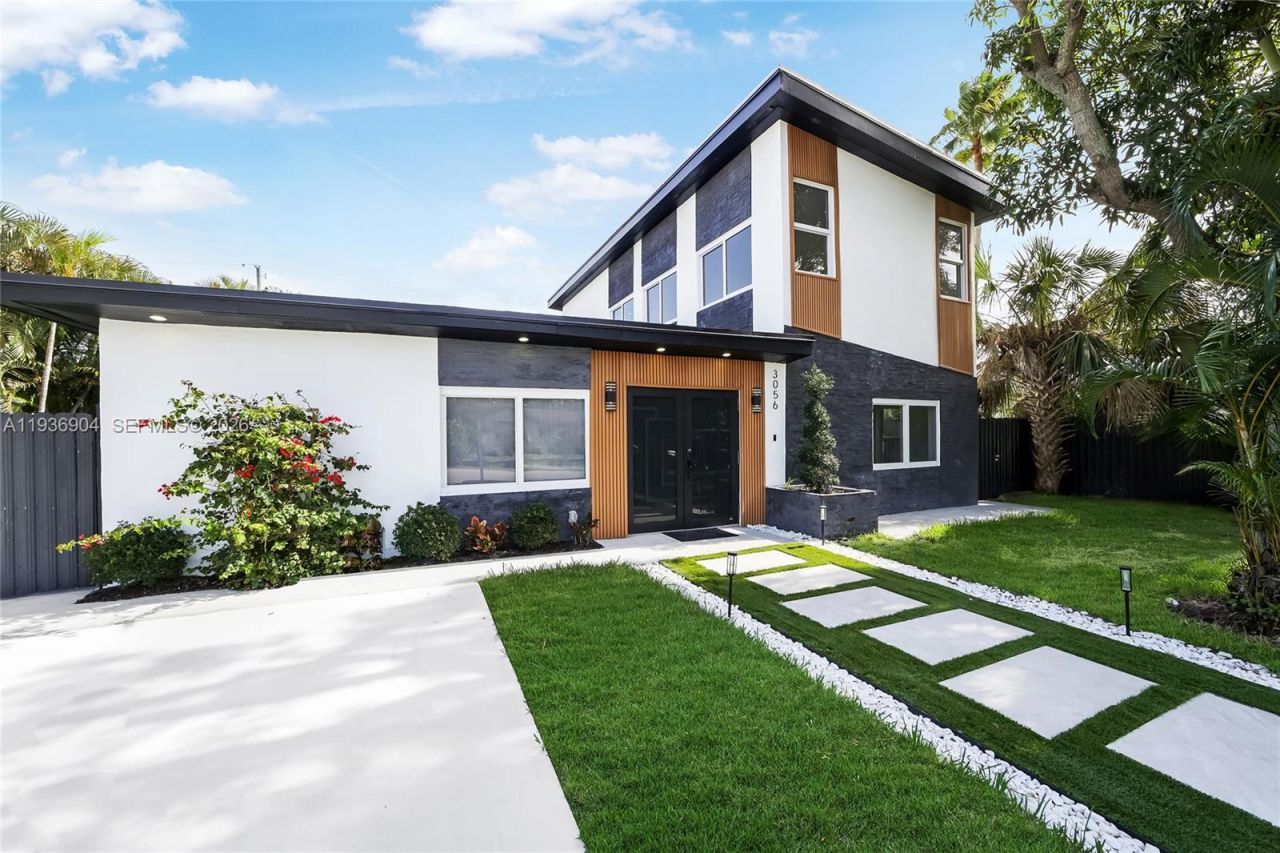
Stunning fully remodeled single-family home offering over 2,257 sq. ft., located at Ocean Boulevard Park!. This luxurious, modern, resort-style residence features stainless steel appliances and elegant porcelain flooring throughout. Ideally situated just 5 minutes from the ocean, shops, and restaurants, 10 minutes from major roadways, and only 5 minutes from Wilton Manors.This unique home features a unique open-concept design that feels both spacious and private, offering 3 bedrooms and 3 full bathrooms, all designed as master suites. The primary master suite is privately located on the second floor. The open kitchen flows seamlessly into the main living areas, making it perfect for entertaining.The third bedroom includes a cabana-style bathroom, providing independent access to the state of the art swimming pool and large private patio, creating an ideal indoor-outdoor lifestyle for relaxation and entertainment and much more!
Property Features
Property Type: Residential - Single Family
Cooling: Central Air
Fenced: Yes
Garage: 4
Heating: Central, Electric
Home Style: Attached, Two Story
Lot Size: 0.17 Acres
Roof Type: Concrete
Taxes: $6,081
Year Built: 1982
Amenities
First Floor Entry
Family Room
Florida Room
Great Room
Feature Descriptions
Appliances: Dishwasher, Disposal, Dryer, Electric Water Heater, Ice Maker, Microwave, Refrigerator, Washer
Community Features: Sidewalks
Crops Included Y/N: No
Days on Site: 212
Exterior: CBS Construction
Fencimg: Fenced
Flooring: Ceramic Floor
Home Warranty Y/N: No
Laundry: Washer/Dryer Hook-Up
Lease Considered Y/N: No
Listing Terms: All Cash, Conventional
Lot: Less Than 1/4 Acre Lot
Parcel#: 494226120420
Parking: Attached Carport, Driveway, Slab/Strip, On Street
Parking Notes: Attached Carport, Driveway, Slab/Strip, On Street
Pets Allowed: Yes
Pool: In Ground, Concrete, Screen Enclosure
Property Attached Y/N: No
Property Sub-Type: Single Family Residence
Security: Fire Alarm, Smoke Detector
Sewer: Public Sewer
Special View Info: Pool
Water: Municipal Water
Window: Complete Impact Glass
Local Schools
High School: Fort Lauderdale
Middle School: Sunrise
Elementary School: Wilton Manors
Listed By / Shown By
Listed By
Agency Name: One Sotheby's International Realty
Agency Phone: 954-522-2831
Shown By
Agency Title: Realty 100
Agency Phone: 954-859-2100

Estimate Your Payment
Estimated Payment
$ 3,225.36 per month $2,403.61 Principal & Interest $506.75 Property Tax $315.00 Homeowner's Insurance
3056 NE 14th Ave | MLS# A11936904
This single family home located at 3056 NE 14th Ave, Oakland Park, FL 33334 is currently listed for sale with an asking price of $1,080,000. This property was built in 1982 and has 3 bedrooms and 3 full baths with 2257 sq. ft. NE 14th Ave is located in the OCEAN BOULEVARD PARK subdivision. Search OCEAN BOULEVARD PARK real estate on www.realty100.com today.