
BEDS3
BATHS2 full
SQUARE FEET1,248
MLS#W7888189
STATUSActive
PROPERTY TYPEResidential - Mobile Home
SUBDIVISIONWILLIAMS DOUBLE BRANCH ESTATES
Property Description
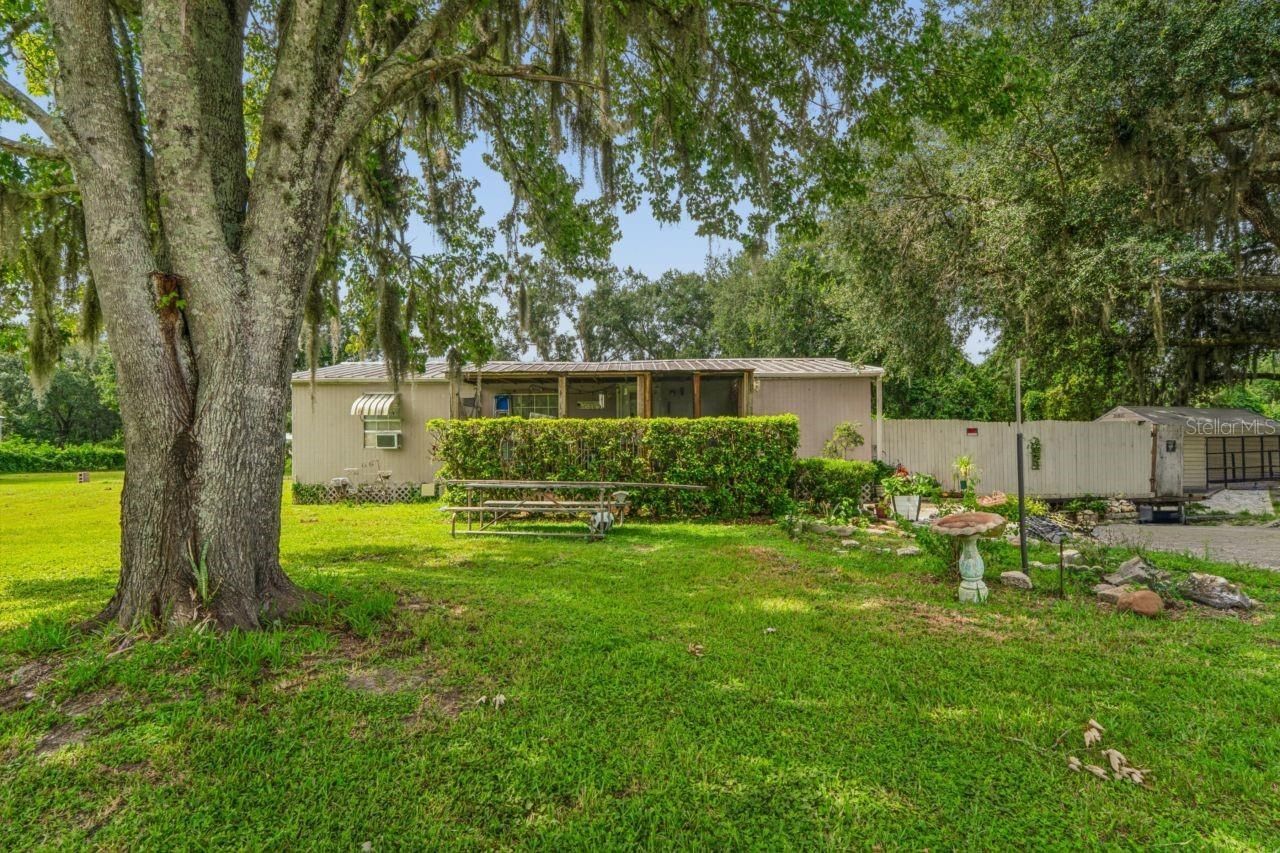
CASH BUYERS ONLY! Endless potential on this hard-to-find 1.10 Agricultural - Zoned property in Wesley Chapel! This 3-bedroom, 2 bath double wide home is ready for its new owner to bring it back to life. Located in an established acreage community with plenty of room for animals, hobbies, Toys, and outdoor living. The interior needs cosmetic updating and TLC, making this an excellent opportunity for investors, flippers, or buyers looking to create their own country retreat. Situated on a beautiful, oversized lot, the property backs up to a saltwater canal and includes a wood dock that is in need of repair. The backyard features partial fencing, multiple storage sheds, room for animals including chickens, and plenty of space for gardening, hobbies, equipment, another home/in law quarter or future improvements. It's Located just 1.6 miles from the Wesley Chapel Recreation Complex and Cricket Stadium, approximately 2 miles from local schools, and only 5 minutes from the new Johns Hopkins Children's Hospital currently under construction. Properties with this much land are becoming increasingly difficult to find. Sold As Is. CASH BUYERS ONLY. Seller will make NO Repairs. Bring your vision and unlock the endless possibilities to this unique property.
Property Features
Property Type: Residential - Mobile Home
Cooling: Central Air, Wall/Window Unit(s)
Fenced: Yes
Heating: Central, Electric
Lot Size: 1.10 Acres
Roof Type: Metal
Stories: 1.0
Taxes: $400
Year Built: 1981
Amenities
Ceiling Fans(s)
High Ceilings
Open Floorplan
Primary Bedroom Main Floor
Solid Surface Counters
Other
Storage
Feature Descriptions
Additional Rooms: Formal Dining Room Separate
Appliances: Cooktop, Electric Water Heater, Refrigerator
Days on Site: 18
Directions: I-75 Take Exit 279 (SR 54) east. Turn L onto Overpass Road. Continue to Boyette Road, then turn L onto Clearview Drive. Property will be on the left.
Exterior: Cement Siding, Other, Vinyl Siding
Fencing: Fenced, Wood
Flood Zone Code: X*
Flooring: Carpet, Vinyl
Foundation: Slab
Frontage Canal Salt: 100
Home Warranty Y/N: No
Listing Terms: Cash
Lot: Cleared, Pasture
Lot Dimensions: 1.1
Other Structures: Other, Shed(s), Storage
Ownership: Fee Simple
Patio/Porch: Covered, Enclosed, Front Porch, Patio, Screened
Pets Allowed: Cats OK, Dogs OK
Property Attached Y/N: No
Property Sub-Type: Manufactured Home
Sewer: Public Sewer
Showing Instructions: Appointment Only, ShowingTime
Special Sale Provisions: None
Utilities: BB/HS Internet Available, Cable Available, Electricity Connected, Public, Sewer Connected
Water: Canal/Lake For Irrigation, Public
Water Access Y/N: No
Waterfront Features: Canal - Saltwater
Water View: Canal
Zoning: AR
Local Schools
High School: Wesley Chapel High-PO
Middle School: Thomas E Weightman Middle-PO
Elementary School: Wesley Chapel Elementary-PO
Listed By / Shown By
Listed By
Agency Name: TROPIC SHORES REALTY LLC
Agency Contact: jimtacy@tampabay.rr.com
Shown By
Agency Title: Realty 100
Agency Phone: 954-859-2100

Estimate Your Payment
Estimated Payment
$ 448.68 per month $367.22 Principal & Interest $33.33 Property Tax $48.13 Homeowner's Insurance
30624 Clearview Drive | MLS# W7888189
This single family home located at 30624 Clearview Drive, Wesley Chapel, FL 33545 is currently listed for sale with an asking price of $165,000. This property was built in 1981 and has 3 bedrooms and 2 full baths with 1248 sq. ft. Clearview Drive is located in the WILLIAMS DOUBLE BRANCH ESTATES subdivision. Search WILLIAMS DOUBLE BRANCH ESTATES real estate on www.realty100.com today.