
BEDS4
BATHS3 full
SQUARE FEET4,096
MLS#B26031515
STATUSPending
PROPERTY TYPEResidential - Single Family
SUBDIVISIONRIVERS END
Property Description
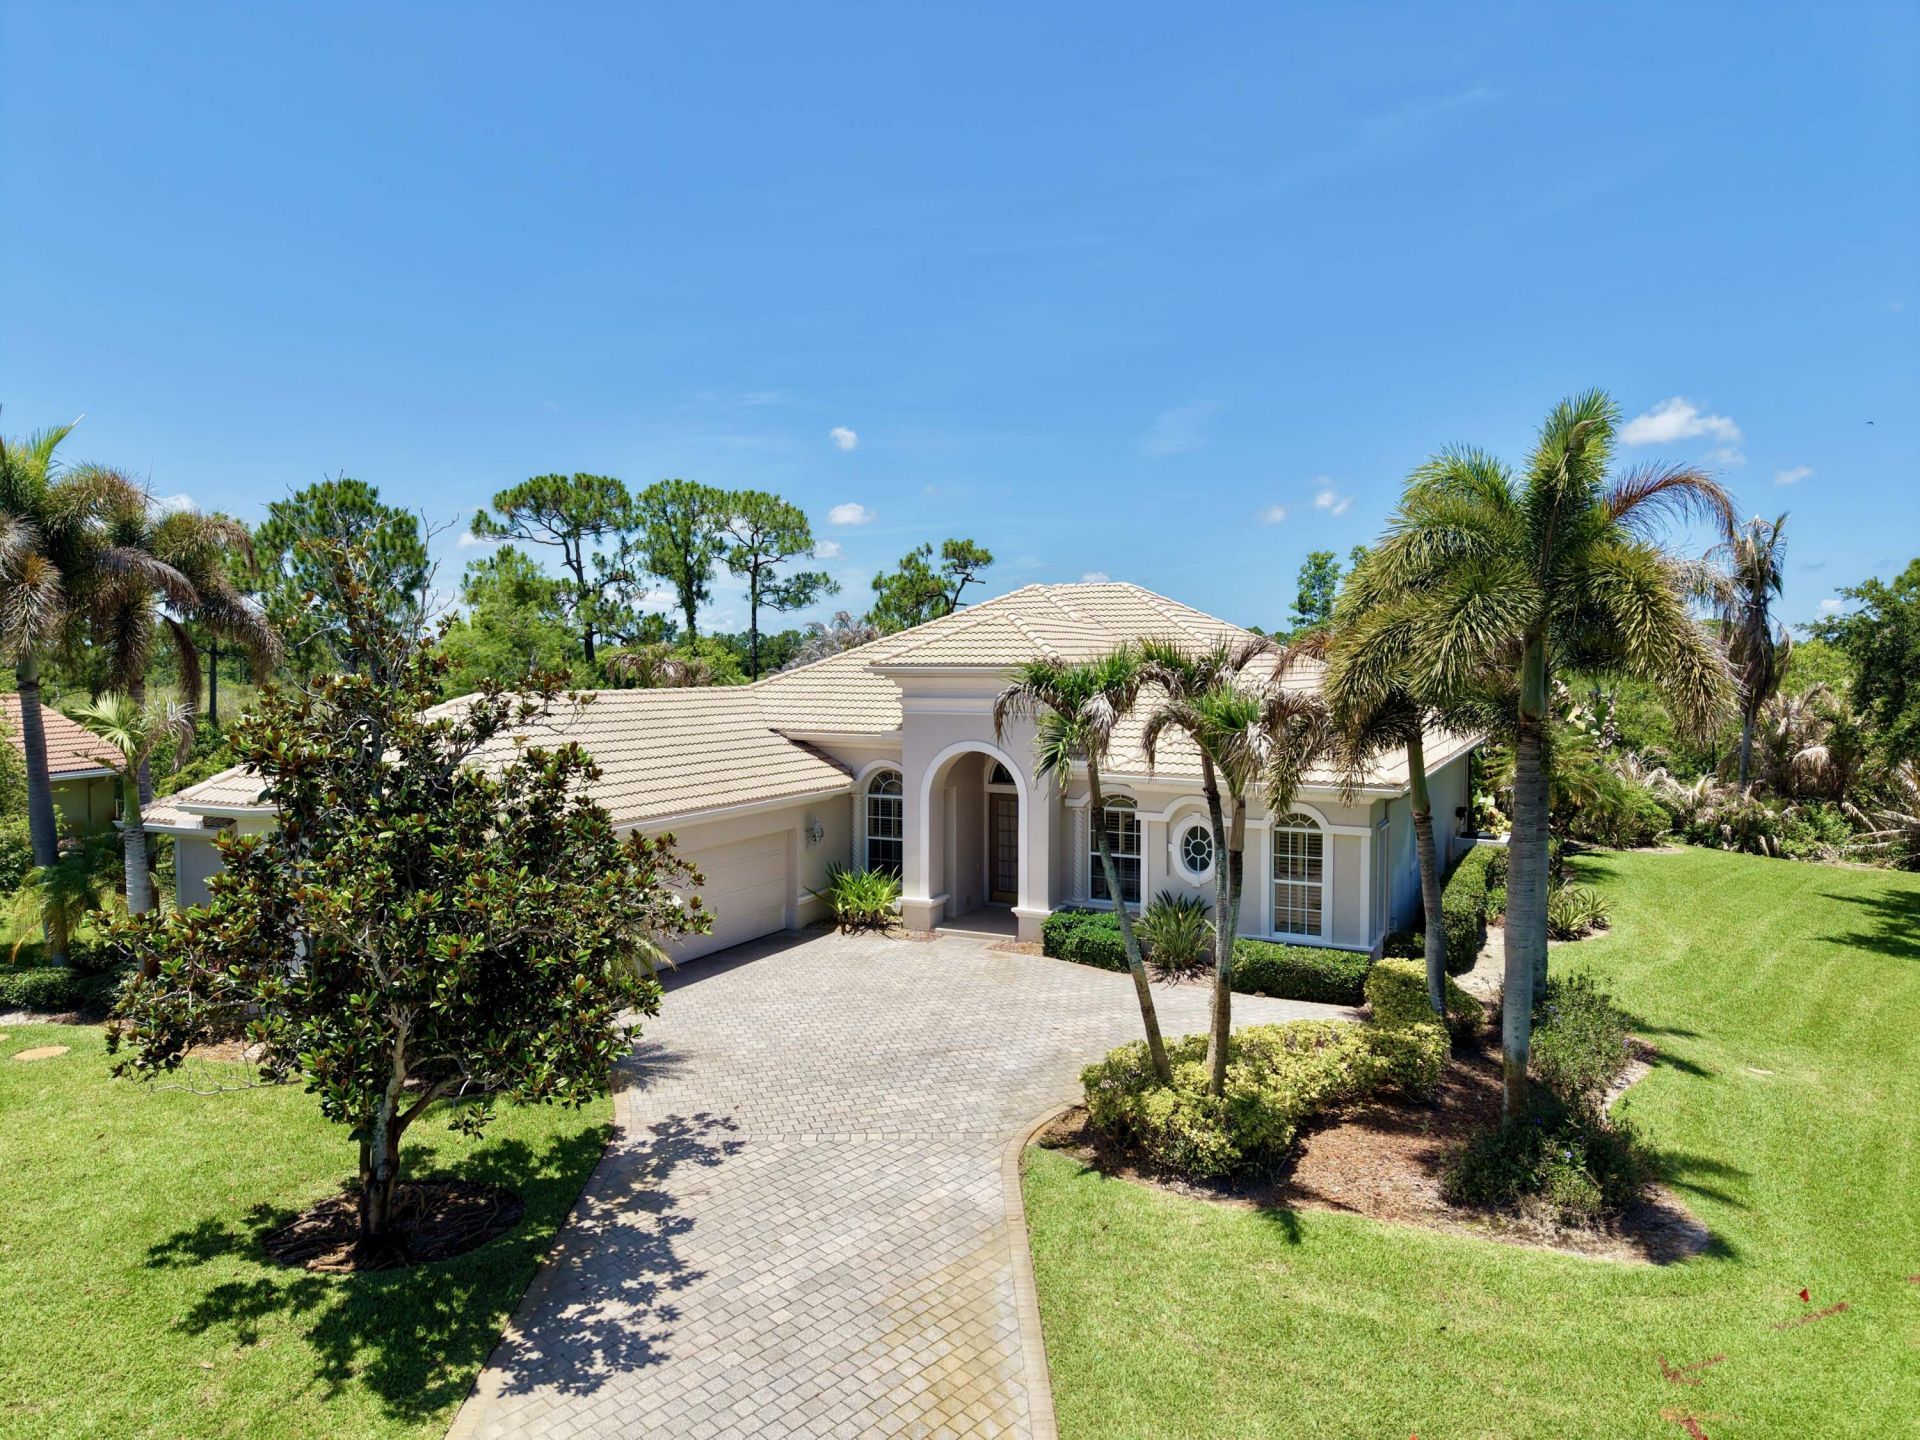
GREAT VALUE in Windstone-Palm City's premier gated community. This property screams potential. Original-condition 2005 estate on a 0.586-acre cul-de-sac lot. 3,037 SF, 4 bedrooms, 3 baths, plus 3-car attached garage. Concrete block, heated pool and spa, preserve lot. Recent mechanicals: new HVAC systems (2024, 2025), water heater, pool pump, dishwasher, disposal. Full hurricane panels for storm protection. Seller has paid the $9,000 Windstone community assessment for city water eligibility; hookup quoted at $2,400. Bring your designer-the nearest comparable refreshed sale on Bicopa Place closed at $1.1M cash in 6 days. Seller is mindful of condition and willing to make concessions for material safety or insurance-related items. Martin County A-rated schools, low HOA. VIRTUALLY STAGED.
Property Features
Property Type: Residential - Single Family
Cooling: Central Air, Ceiling Fan(s), Zoned
Fenced: Yes
Garage: 3 car attached
Heating: Central, Radiant, Zoned
Home Style: Ranch
Lot Size: 0.59 Acres
Roof Type: Barrel, Concrete, Tile
Stories: 1.0
Taxes: $7,012
Year Built: 2005
Amenities
Bar
Built-in Features
Cathedral Ceiling(s)
High Ceilings
Kitchen Island
Pantry
Vaulted Ceiling(s)
Walk-In Closet(s)
Bedroom Layout - Split
Custom Mirrors
Built-in Barbecue
Barbecue
Outdoor Kitchen
Custom Lighting
Summer Kitchen
Feature Descriptions
Appliances: Electric Water Heater, Cooktop, Dryer, Disposal, Dishwasher, Electric Range, Ice Maker, Microwave, Oven, Refrigerator, Water Heater, Washer, Electric Cooktop
Association Amenities: Street Lights
Association Fee Includes: Common Areas
Days on Site: 71
Exterior: Concrete, Stucco
Fencing: Fenced
Flooring: Carpet, Tile
Furnished: Unfurnished
HOA Fee: $103.88/ Monthly
Laundry: Laundry Closet, Inside, Laundry Room, Sink, Washer Hookup, Laundry Tub
Lot: Cul-De-Sac
Lot: Cul-De-Sac
Parcel#: 013840014000009508
Parking: Driveway, Garage Door Opener, Garage, Attached Garage, Attached
Parking Notes: Driveway, Garage Door Opener, Garage, Attached Garage
Patio/Porch: Patio - Covered, Patio - Screened, Porch - Screened, Patio, Porch, Glass Enclosed
Pets Allowed: Yes, No Restrictions
Pool: In Ground, Pool/Spa Combo, Screen Enclosure, Private
Restrictions: No Restrictions
Security: yes
Security: Closed Circuit Camera(s), Gated with Guard, Security System Leased
Sewer: Septic Tank
Spa: Yes
Spa: In Ground
Sprinkler: Auto Sprinkler, Well Sprinkler, Zoned Sprinkler
SQFT Living: 3037
Structure Type: House
Swimming Pool: Yes
Total Rooms: 11
Utilities: Underground Utilities, Water Available
Utilities: Underground Utilities, Water Available
Water: Well
Waterfront Features: None
Windows: Skylight(s)
Room Sizes
Living Room: 17 X 11 Level First
Dining Room: 11 X 16
Kitchen: 14 X 15 Level First
Family Room: 16 X 20
Primary Bedroom: 12 X 22 Level First
Bedroom 2: 12 X 12
Bedroom 3: 12 X 12
Bedroom 4: 13 X 12
Den: 11 X 14
Utility Room: 6 X 9
Local Schools
High School: Martin County
Middle School: Hidden Oaks
Elementary School: Bessey Creek
Listed By / Shown By
Listed By
Agency Name: Water Pointe Realty Group
Agency Phone: 772-220-4343
Shown By
Agency Title: Realty 100
Agency Phone: 954-859-2100

Estimate Your Payment
Estimated Payment
$ 2,847.33 per month $2,000.78 Principal & Interest $584.33 Property Tax $262.21 Homeowner's Insurance
3067 SW Bicopa Place | MLS# B26031515
This single family home located at 3067 SW Bicopa Place, Palm City, FL 34990 is currently listed for sale with an asking price of $899,000. This property was built in 2005 and has 4 bedrooms and 3 full baths with 4096 sq. ft. SW Bicopa Place is located in the RIVERS END subdivision. Search RIVERS END real estate on www.realty100.com today.