
BEDS2
BATHS2 full
SQUARE FEET1,547
MLS#V4948459
STATUSPending
PROPERTY TYPEResidential - Single Family
SUBDIVISIONVICTORIA PARK NORTHEAST INCREMENT
Property Description
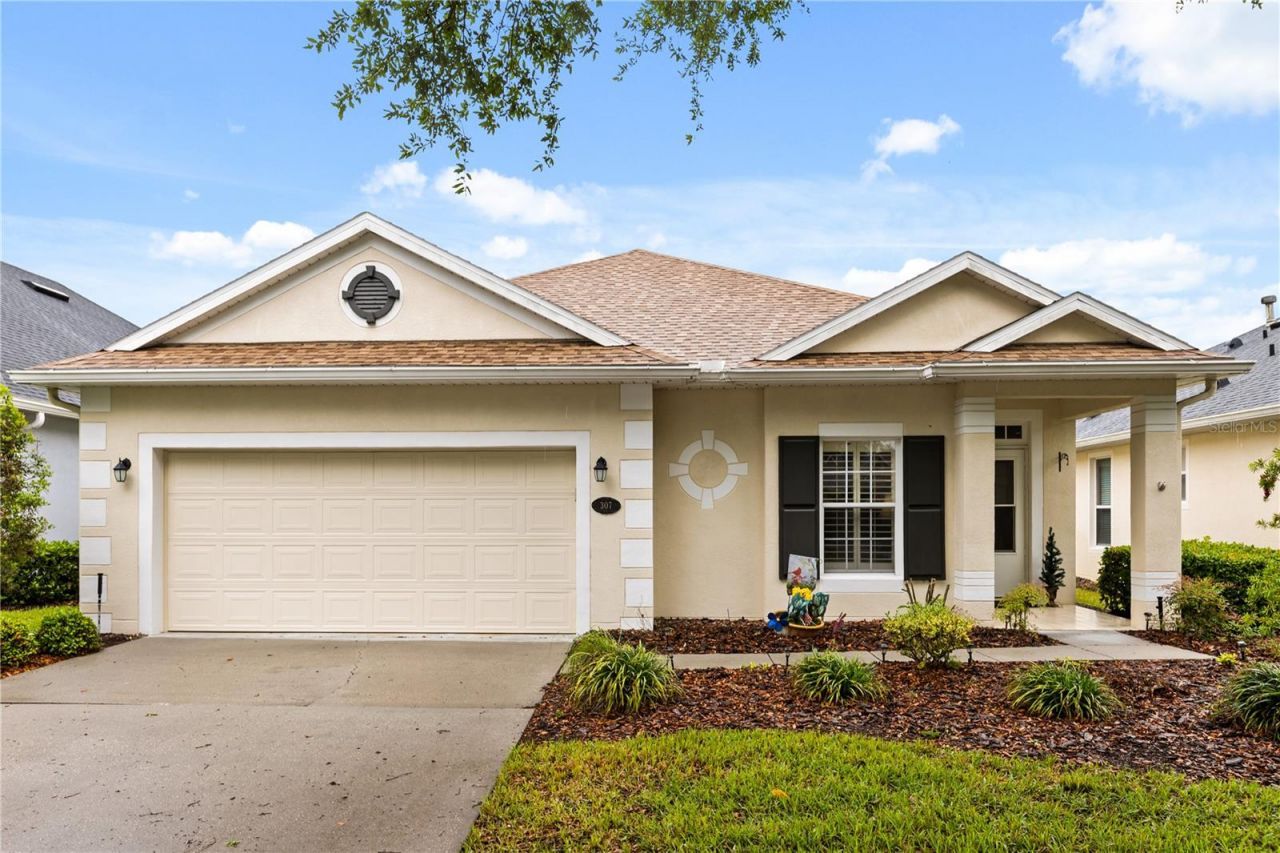
QUICK CLOSE OPPORTUNITY at 307 Heron Point Way! Don't miss your chance to own an incredible value in the highly desirable 55+ Victoria Gardens community.The current price was previously approved by the second lien holder receiving a short payoff and is approved through September 25th for a QUICK CLOSE. Any future purchase will be subject to second lien holder approval.This beautifully maintained home offers 2 bedrooms, 2 full bathrooms, a versatile den, 1,547 square feet of living space, and a 2-car garage. Step inside to a bright, open floor plan with plenty of natural light and a comfortable layout perfect for both everyday living and entertaining.The spacious den gives you the flexibility to create a home office, hobby room, reading room, or additional guest space. The private primary suite provides a relaxing retreat, while the second bedroom and full bathroom are ideal for visiting family and friends.The home features a ROOF from 2022, along with an A/C and WATER HEATER from 2023.Enjoy morning coffee or relaxing Florida evenings from the screened lanai while taking advantage of everything Victoria Gardens has to give, including an active 55+ lifestyle, resort-style amenities, and a convenient location near shopping, dining, medical facilities, entertainment, and major roadways. With the current price approved through September 25th, this is a great opportunity for a buyer ready to MOVE QUICKLY. Schedule your showing today!
Property Features
Property Type: Residential - Single Family
Cooling: Central Air
Garage: 2 car attached
Heating: Natural Gas
Lot Size: 0.13 Acres
Roof Type: Shingle
Stories: 1.0
Taxes: $3,284
Year Built: 2004
Amenities
Accessibility Features
Feature Descriptions
Appliances: Built-In Oven, Dishwasher, Microwave, Range, Refrigerator
Association Amenities: Clubhouse, Fitness Center, Pool, Recreation Facilities, Spa/Hot Tub, Tennis Court(s)
Community Features: Clubhouse, Fitness Center, Gated Community - Guard, Pool
Days on Site: 158
Directions: From I-4, take the DeLand exit and head toward Orange Camp Rd. Continue on Orange Camp Rd, go through the roundabout and take the 2nd exit to stay on Orange Camp Rd. Then turn left onto Garden Club Dr, turn right onto Heron Point Way, and 307 Heron Point
Exterior: Stucco
Flood Zone Code: X
Flooring: Tile
Foundation: Slab
Garage Dimensions: 20x20
HOA Fee: 1566/ Quarterly
HOA Y/N: Yes
Home Warranty Y/N: No
Hot Tub: Yes
Lot Dimensions: 0.13
Number of Pets: 3
Ownership: Fee Simple
Pets Allowed: Number Limit
Property Attached Y/N: No
Property Sub-Type: Single Family Residence
Senior Community: Yes
Sewer: Public Sewer
Showing Instructions: Appointment Only, Lock Box Coded, ShowingTime
Special Sale Provisions: None
Utilities: Cable Available, Electricity Connected
Water: Public
Water Access Y/N: No
Zoning: R-1
Room Sizes
Bedroom 1: 12x11
Primary Bedroom: 15x14
Living Room: 17x21
Kitchen: 14x8
Den: 12x10
Garage Apartment: 21x21
Balcony/Porch/Lanai: 17x8
Listed By / Shown By
Listed By
Agency Name: RISE REALTY OF FLORIDA LLC
Agency Contact: 386-804-4114
Shown By
Agency Title: Realty 100
Agency Phone: 954-859-2100

Estimate Your Payment
Estimated Payment
$ 965.91 per month $612.03 Principal & Interest $273.67 Property Tax $80.21 Homeowner's Insurance
307 Heron Point Way | MLS# V4948459
This single family home located at 307 Heron Point Way, Deland, FL 32724 is currently listed for sale with an asking price of $274,999. This property was built in 2004 and has 2 bedrooms and 2 full baths with 1547 sq. ft. Heron Point Way is located in the VICTORIA PARK NORTHEAST INCREMENT subdivision. Search VICTORIA PARK NORTHEAST INCREMENT real estate on www.realty100.com today.