
BEDS3
BATHS2 full
SQUARE FEET2,447
MLS#B26051497
STATUSActive
PROPERTY TYPEResidential - Single Family
SUBDIVISIONPORT ST LUCIE SECTION 39
Property Description
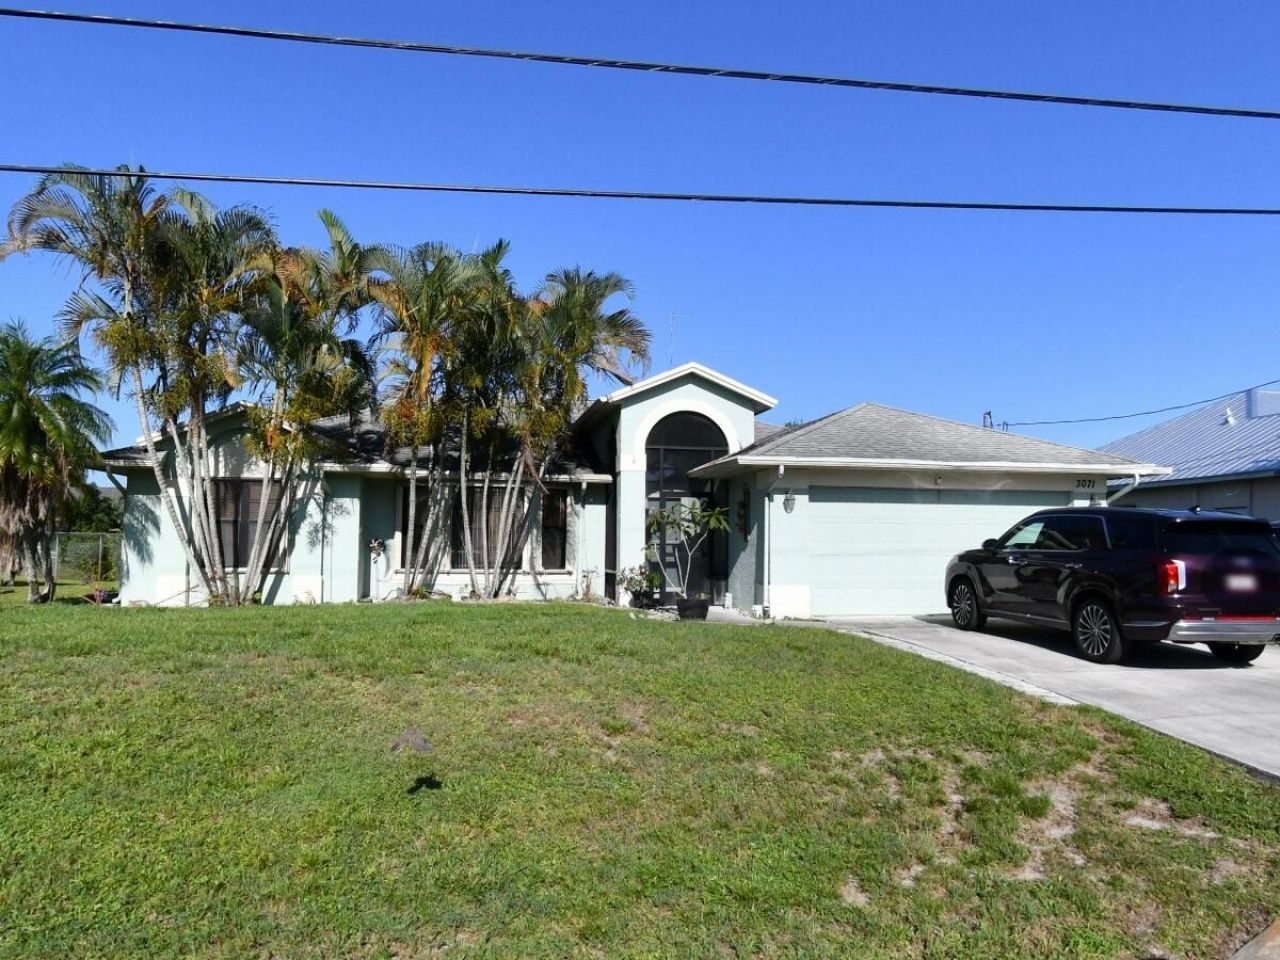
Beat the heat with this fabulous pool home in Southbend area! No HOA fees!! Very spacious 3 bedroom 2 bath 2 car garage home with French doors leading to recently redone solar heated pool, fully screened with extra large under roof porch along with additional storage area. Updated efficient kitchen with tasteful cabinetry, soft close features, newer stainless appliances, granite counters, pass through window to pool area & pantry. Flowing floor plan with both large living room and additional family room, Master bedroom features walk-in closet and a master bath that includes a tub perfect for soaking along with separate shower, Fully fenced back yard. Not far from the neighborhood park, boat launch, and easy access to the turnpike. Call today and come take a look, very easy to see.
Property Features
Property Type: Residential - Single Family
Cooling: Central Air
Garage: 2 car attached
Heating: Central
Home Style: Contemporary
Lot Size: 0.23 Acres
Roof Type: Shingle
Stories: 1.0
Taxes: $2,112
Year Built: 1992
Amenities
Cathedral Ceiling(s)
Pantry
Walk-In Closet(s)
Bedroom Layout - Split
Roman Tub
Cabana Bath
Storage
Feature Descriptions
Appliances: Dryer, Disposal, Dishwasher, Electric Range, Microwave, Refrigerator, Washer
Door Features: French Doors
Exterior: Stucco
Fencing: Back Yard, Chain Link
Flooring: Carpet, Ceramic Tile, Laminate
Laundry: Inside, Laundry Room
Lot Dimensions: 80 x 125
Parcel#: 342069010150005
Parking: Driveway, Garage, Attached Garage
Parking Notes: Driveway, Garage, Attached Garage
Patio/Porch: Patio - Screened, Porch - Screened, Patio, Porch
Pets Allowed: Yes, No Restrictions
Pool: Screen Enclosure, Concrete
Restrictions: No Restrictions
Sewer: Septic Tank
SQFT Living: 1536
Structure Type: House
Swimming Pool: Yes
Total Rooms: 7
Utilities: Water Connected
Utilities: Water Connected
Water: Public
Windows: Skylight(s), Shutters
Room Sizes
Kitchen: 7 X 9 Level First
Living Room: 14 X 22 Level First
Primary Bedroom: 12 X 16 Level First
Bedroom 2: 10 X 11 Level First
Bedroom 3: 9 X 11
Dining Room: 8 X 10 Level First
Family Room: 12 X 20 Level First
Listed By / Shown By
Listed By
Agency Name: Vinson Real Estate Services, LLC
Agency Phone: 772-268-9108
Shown By
Agency Title: Realty 100
Agency Phone: 954-859-2100

Estimate Your Payment
Estimated Payment
$ 1,195.48 per month $901.35 Principal & Interest $176.00 Property Tax $118.13 Homeowner's Insurance
3071 SE Galt Circle | MLS# B26051497
This single family home located at 3071 SE Galt Circle, Port Saint Lucie, FL 34984 is currently listed for sale with an asking price of $405,000. This property was built in 1992 and has 3 bedrooms and 2 full baths with 2447 sq. ft. SE Galt Circle is located in the PORT ST LUCIE SECTION 39 subdivision. Search PORT ST LUCIE SECTION 39 real estate on www.realty100.com today.