
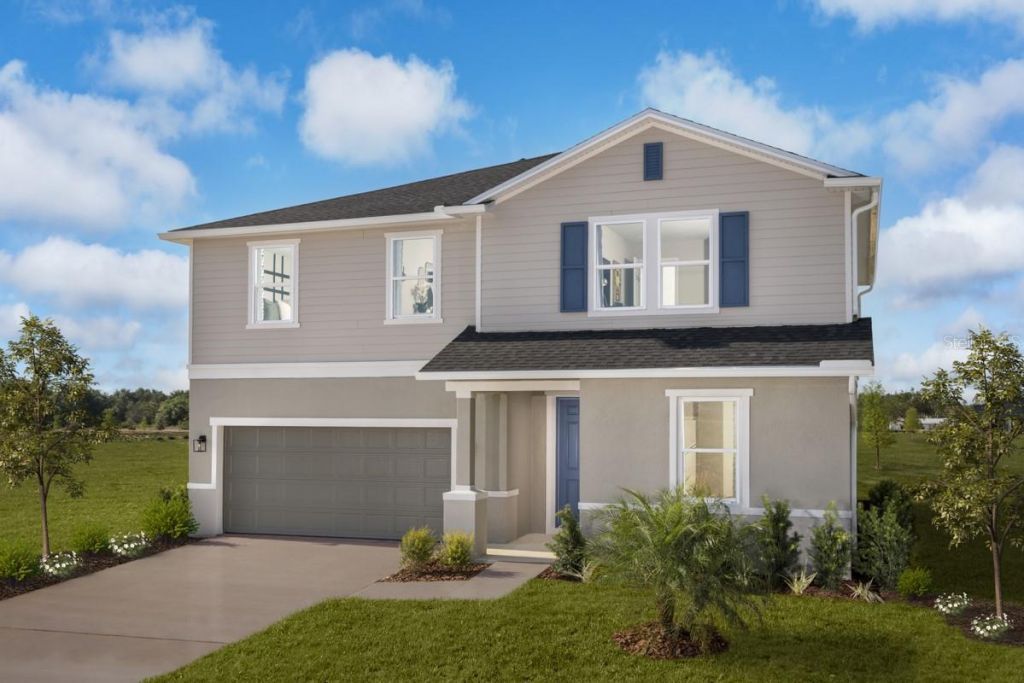
BEDS5
BATHS3 full
SQUARE FEET2,566
MLS#O6448611
STATUSActive
PROPERTY TYPEResidential - Single Family
SUBDIVISIONCEDAR CROSSINGS
Property Description
Discover spacious two-story living in this thoughtfully designed KB Home at Cedar Crossings in Haines City. The open-concept floor plan features 9-ft. first-floor ceilings and a generous great room, creating an inviting setting for everyday living and entertaining. The modern kitchen includes a large center island, walk-in pantry, 36-in. upper cabinets, quartz countertops and Whirlpool stainless steel appliances, offering ample storage and functional workspace for cooking and gathering. Upstairs, a dedicated laundry room adds everyday convenience. The private primary suite features a spacious walk-in closet and an ensuite bath with a dual-sink vanity, linen storage and walk-in shower. Outside, the extended covered back patio provides additional space for outdoor dining, relaxing or entertaining. Located at KB Home at Cedar Crossings in Haines City, this new-construction home combines a desirable two-story layout, modern finishes and thoughtfully designed living spaces.
Property Features
Property Type: Residential - Single Family
Cooling: Central Air
Garage: 2 car attached
Heating: Central
Home Style: Ranch
Lot Size: 0.14 Acres
Roof Type: Shingle
Stories: 2.0
Taxes: $2,921
Year Built: 2025
Amenities
Stone Counters
Thermostat
Walk-In Closet(s)
Sidewalk
Feature Descriptions
Appliances: Dishwasher, Disposal, Range, Range Hood
Association Amenities: Trail(s)
Builder: KB Home
Community Features: Deed Restrictions, Dog Park, Park, Playground, Pool
Days on Site: 14
Directions: From I-4 West, take Exit 55/Hwy. 27 South. After 13 mi., turn left on Bates Rd., right on Hwy. 17., left on Baker Ave., righton N. 30th St. and left on E. Robinson Dr. to community on the right.
Exterior: Block, HardiPlank Type, Stucco, Frame
Flood Zone Code: x
Flooring: Carpet, Luxury Vinyl, Tile
Foundation: Slab
HOA Fee: 70/ Semi-Annually
HOA Y/N: Yes
Home Warranty Y/N: No
Listing Terms: Cash, Conventional, FHA, VA Loan
Lot Dimensions: 0.14
Model: 2566F
Ownership: Fee Simple
Patio/Porch: Covered, Patio
Pets Allowed: Yes
Pets Restrictions: Pet restrictions to be independently verified by the HOA
Property Attached Y/N: No
Property Sub-Type: Single Family Residence
Sewer: Public Sewer
Showing Instructions: Contact Call Center
Special Sale Provisions: None
Utilities: BB/HS Internet Available, Cable Available
Water: Public
Water Access Y/N: No
Windows: ENERGY STAR Qualified Windows
Room Sizes
Kitchen: 16x9
Great Room: 22x17
Primary Bedroom: 19x17
Listed By / Shown By
Listed By
Agency Name: KELLER WILLIAMS ADVANTAGE REALTY
Agency Contact: murraycoleman@kw.com
Shown By
Agency Title: Realty 100
Agency Phone: 954-859-2100

Estimate Your Payment
Estimated Payment
$ 1,257.02 per month $896.16 Principal & Interest $243.42 Property Tax $117.44 Homeowner's Insurance
3074 Crossland Court | MLS# O6448611
This single family home located at 3074 Crossland Court , Haines City, FL 33844 is currently listed for sale with an asking price of $402,666. This property was built in 2025 and has 5 bedrooms and 3 full baths with 2566 sq. ft. Crossland Court is located in the CEDAR CROSSINGS subdivision. Search CEDAR CROSSINGS real estate on www.realty100.com today.