
BEDS4
BATHS3 full
SQUARE FEET2,061
MLS#TB8566833
STATUSActive
PROPERTY TYPEResidential - Single Family
SUBDIVISIONMEADOW POINTE 4 PRCL E & F PROV
Property Description
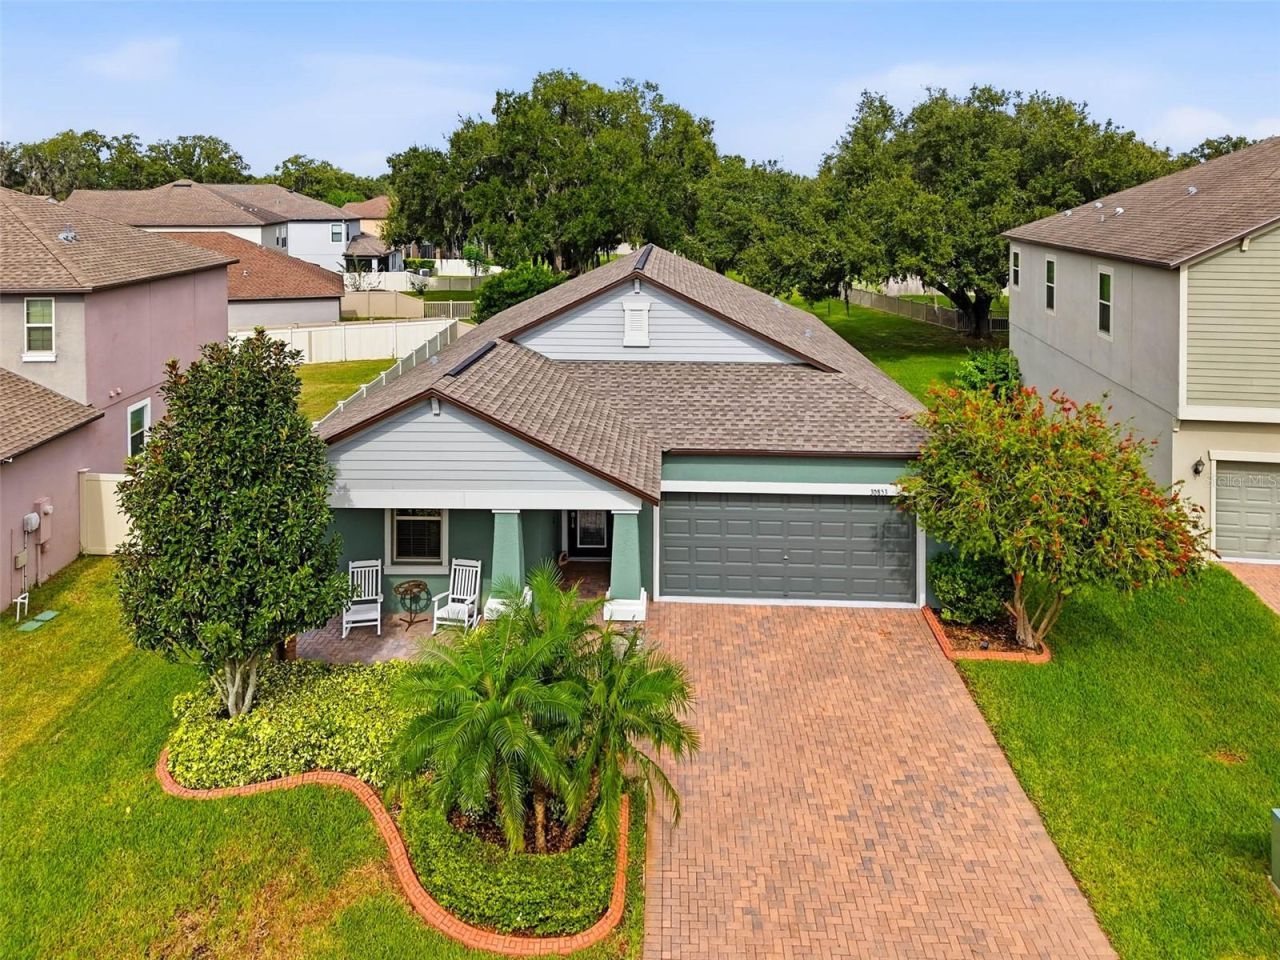
This beautifully maintained four-bedroom, three bath home built in 2019 features a split floorplan and offers a modern, airy layout. As you step into the home from the garage you will find a wonderful built in desk area perfect for reading or studying. The kitchen, dining, and living spaces all flow together as one expansive great room, keeping everyone connected. The kitchen shines with a large island and bar, dedicated coffee station, and stainless steel appliances. Out back, a screened patio overlooks a peaceful conservation area, giving you privacy and a wide-open feel. Located in a small gated community within Meadow Point, close to shopping and the interstate.
Property Features
Property Type: Residential - Single Family
Cooling: Central Air
Heating: Central
Home Style: Contemporary
Lot Size: 0.19 Acres
Roof Type: Shingle
Stories: 1.0
Taxes: $9,504
Year Built: 2019
Amenities
Ceiling Fans(s)
High Ceilings
Living Room/Dining Room Combo
Feature Descriptions
Appliances: Dishwasher, Disposal, Electric Water Heater, Kitchen Reverse Osmosis System, Microwave, Range, Refrigerator, Water Softener
Directions: From Wesley Chapel Blvd & Meadow Pointe Blvd-S on Meadow Pointe Blvd, R on Sotherby Dr (Provence Community Entrance), L on Kelmin Terrace, house on L.
Exterior: Block, Stucco
Flood Zone Code: X
Flooring: Carpet, Ceramic Tile
Foundation: Slab
HOA Fee: 50/ Quarterly
HOA Y/N: Yes
Home Warranty Y/N: No
Listing Terms: Cash, Conventional, FHA, VA Loan
Lot: In County, Level
Lot Dimensions: 0.19
Other Equipment: Irrigation Equipment
Ownership: Fee Simple
Patio/Porch: Covered, Front Porch, Rear Porch, Screened
Pets Allowed: Yes
Pets Restrictions: Buyer/Buyer agent to verify all pet information directly with HOA
Property Attached Y/N: No
Property Sub-Type: Single Family Residence
Sewer: Public Sewer
Showing Instructions: Supra Lock Box, Appointment Only, Gate Code Required, Lock Box Electronic-CBS Code Required, ShowingTime
Special Sale Provisions: None
Utilities: Electricity Connected, Sewer Connected
Vegetation: Trees/Landscaped
Water: Public
Water Access Y/N: No
Zoning: MPUD
Room Sizes
Bedroom 1: 14x12
Bedroom 2: 14x12
Bedroom 3: 12x11
Kitchen: 11x16
Dining Room: 16x13
Living Room: 16x14
Primary Bedroom: 16x13
Primary Bathroom: 14x11
Local Schools
High School: Wesley Chapel High-PO
Middle School: Thomas E Weightman Middle-PO
Elementary School: Double Branch Elementary
Listed By / Shown By
Listed By
Agency Name: RE/MAX PREMIER GROUP
Agency Contact: 813-929-7600
Shown By
Agency Title: Realty 100
Agency Phone: 954-859-2100

Estimate Your Payment
Estimated Payment
$ 1,836.65 per month $923.61 Principal & Interest $792.00 Property Tax $121.04 Homeowner's Insurance
30853 Kelmin Terrace | MLS# TB8566833
This single family home located at 30853 Kelmin Terrace , Wesley Chapel, FL 33543 is currently listed for sale with an asking price of $415,000. This property was built in 2019 and has 4 bedrooms and 3 full baths with 2061 sq. ft. Kelmin Terrace is located in the MEADOW POINTE 4 PRCL E & F PROV subdivision. Search MEADOW POINTE 4 PRCL E & F PROV real estate on www.realty100.com today.