
BEDS3
BATHS2 full
SQUARE FEET1,800
MLS#A11985451
STATUSActive
PROPERTY TYPEResidential - Single Family
SUBDIVISIONRAULS PLACE AT OASIS
Property Description
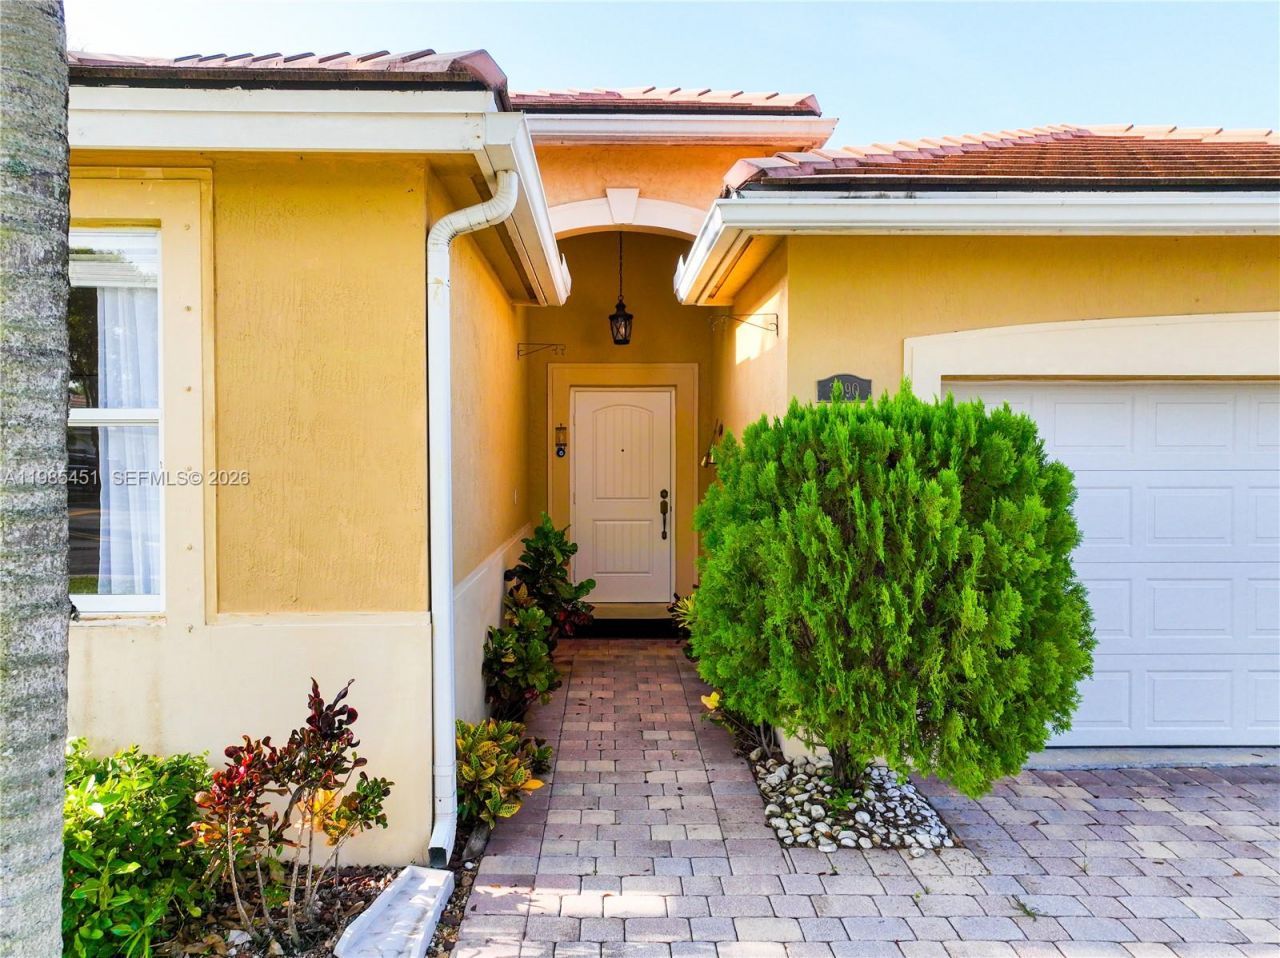
Stunning single-family home in Antillean at The Isles at Oasis, featuring 3 bedrooms and 2 full bathrooms. Theopen-concept layout connects living, dining, and kitchen areas, creating a spacious, inviting atmosphere. Thekitchen offers ample storage with built-in cabinets, a pantry, and generous counter space. The primary suiteboasts an en-suite bath for comfort and privacy. Step outside to a screened patio, ideal for relaxing orentertaining. Includes a 2-car garage, extended driveway with upgraded pavers, and low HOA is just $87/month. The community features a state-of-the-art clubhouse with pool, gym, playgrounds, lakes, and event room. Minutes from Homestead Baptist Hospital, Air Reserve Base, Turkey Point, top schools, dining, and the Turnpike. Enjoy 3D tour. May the Force be with you!
Property Features
Property Type: Residential - Single Family
Cooling: Ceiling Fan(s), Central Air, Electric
Fenced: Yes
Garage: 2
Heating: Central, Electric
Home Style: Detached, One Story
Lot Size: 0.13 Acres
Roof Type: Curved/S-Tile Roof
Taxes: $5,698
Year Built: 2011
Amenities
First Floor Entry
Built-in Features
Closet Cabinetry
Entrance Foyer
Pantry
Walk-In Closet(s)
Attic
Family Room
Florida Room
Utility Room/Laundry
Lighting
Feature Descriptions
Appliances: Dishwasher, Disposal, Dryer, Electric Water Heater, Microwave, Electric Range, Refrigerator, Self Cleaning Oven, Washer
Community Features: Clubhouse, Pool, Exercise Room, Gated Community, Maintained Community, Picnic Area, Sauna, Sidewalks, Spa/Hot Tub, Street Lights
Crops Included Y/N: No
Days on Site: 67
Exterior: Concrete Block Construction, CBS Construction
Fencimg: Fenced
Flooring: Tile
HOA Fee: 87/ Monthly
Home Warranty Y/N: No
Hot Tub: Yes
Laundry: Utility Room/Laundry
Lease Considered Y/N: No
Listing Terms: All Cash, Conventional, FHA, VA Loan
Lot: Less Than 1/4 Acre Lot
Other Equipment: Automatic Garage Door Opener
Parcel#: 10-79-16-013-0260
Parking: Covered, Driveway
Parking Notes: Covered, Driveway
Patio/Porch: Patio, Screened Porch
Property Attached Y/N: No
Property Sub-Type: Single Family Residence
Sauna: Yes
Security: Smoke Detector
Sewer: Public Sewer
Spa: Community
Special View Info: Garden, Other
Swimming Pool: Yes
Water: Municipal Water
Window: Complete Panel Shutters/Awnings
Local Schools
High School: Homestead
Listed By / Shown By
Listed By
Agency Name: The Keyes Company
Agency Phone: 305-247-7221
Shown By
Agency Title: Realty 100
Agency Phone: 954-859-2100

Estimate Your Payment
Estimated Payment
$ 1,783.79 per month $1,157.29 Principal & Interest $474.83 Property Tax $151.67 Homeowner's Insurance
3090 SE 7th Ct | MLS# A11985451
This single family home located at 3090 SE 7th Ct, Homestead, FL 33033 is currently listed for sale with an asking price of $520,000. This property was built in 2011 and has 3 bedrooms and 2 full baths with 1800 sq. ft. SE 7th Ct is located in the RAULS PLACE AT OASIS subdivision. Search RAULS PLACE AT OASIS real estate on www.realty100.com today.