
BEDS2
BATHS2 full
SQUARE FEET1,426
MLS#B26048713
STATUSActive
PROPERTY TYPEResidential - Condominium
SUBDIVISIONTARPON BAY YACHT CLUB CONDOMINIUM H
Property Description
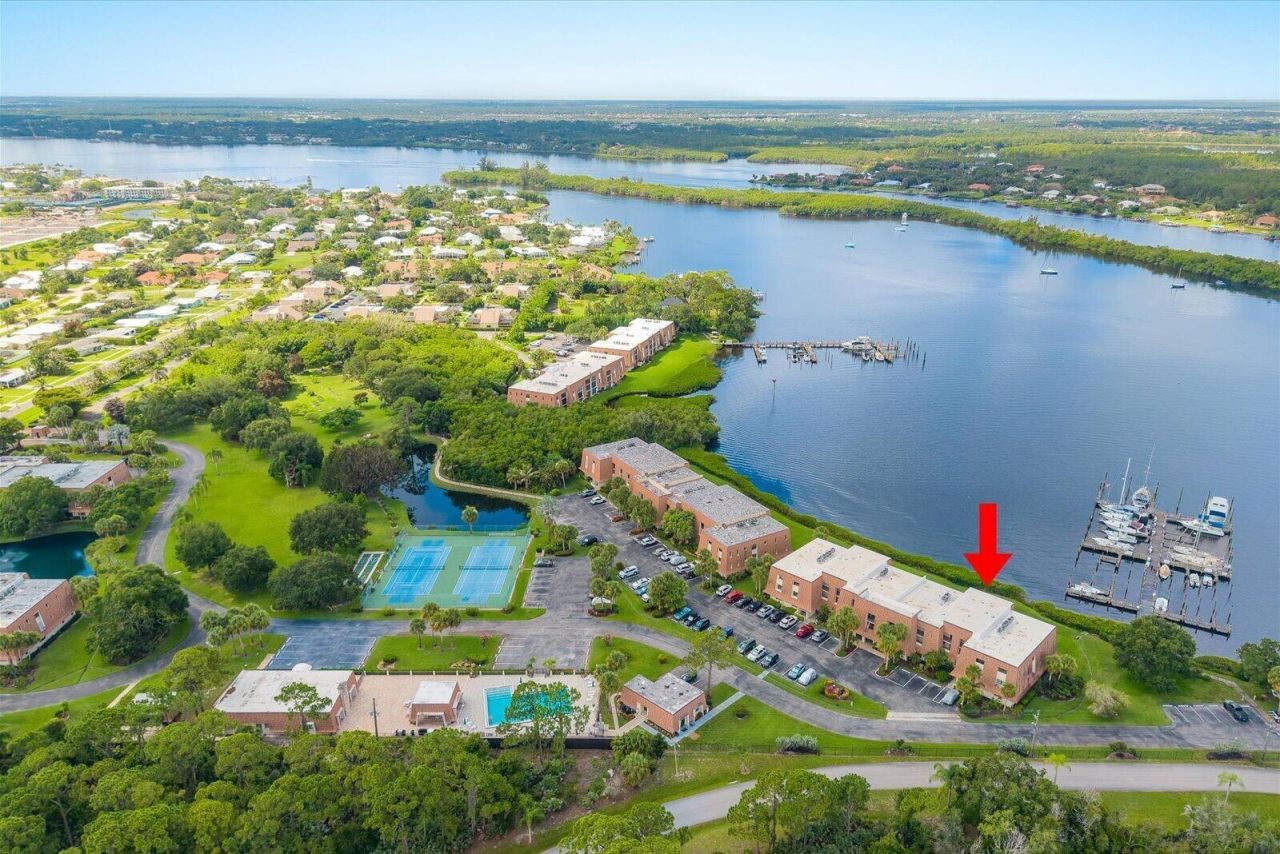
BEST LOCATION H Bldg Waterfront GROUND FLOOR Unit In Desirable Tarpon Bay Yacht Club (TBYC). MOSTLY FURNISHED (excludes Mstr Bdrm Furn & Living Rm Sofas). Lightly Used Since 2023 REMODEL. Unlike Most Units In Community, Utility Room Off Main Area Opens To Bath And Bdrm. Hi-End Kitchen Appliances, Including Wine Cooler. Main Living Area Looks Out To Docks And Secluded Kitching Cove. Docks Can Accommodate Up to 50ft Boat @ $2.25/Ft/Mo. Clubhouse, Tennis, Pool, OCEAN ACCESS In One of Area's Largest Acreage (over 19 acres) Waterfront Communities. BEST LOCATION.
Property Features
Property Type: Residential - Condominium
Cooling: Central Air, Ceiling Fan(s)
Heating: Central
Roof Type: Flat, Mansard, Tile
Stories: 1.0
Taxes: $4,018
Year Built: 1981
Amenities
Entrance Foyer
Pantry
Bedroom Layout - Split
Tennis Court(s)
Feature Descriptions
Appliances: Electric Water Heater, Dryer, Dishwasher, Electric Range, Ice Maker, Microwave, Oven, Refrigerator, Water Heater, Washer, Freezer, Wine Refrigerator
Association: Keystone Property Management Group
Association Amenities: Boating, Billiard Room, Clubhouse, Elevator(s), Game Room, Parking, Pool, Tennis Court(s), Workshop Area, Heated Pool, Kitchen Facilities, Maintained Community, Recreation Facilities
Association Fee Includes: Cable TV, Maintenance Grounds, Sewer, Trash, Water, Common Areas, Common Real Estate Tax, Elevator, Reserve
Days on Site: 8
Exterior: Concrete, Concrete Block - With Stucco
Flooring: Carpet, Tile
Furnished: Partially
HOA Fee: $2527/ Quarterly
Laundry: Inside, Laundry Room, In Unit
Parcel#: 441581000050008
Parking: Assigned, Common
Parking Notes: Assigned, Common
Patio/Porch: Patio - Covered, Patio - Screened, Patio
Pets Allowed: No
Restrictions: Buyer Approval Required, No Smoking, Parking - No Commercial Vehicles, Parking - No Truck, Lease Restric
Sewer: Public Sewer
Special View Info: Water, River
SQFT Living: 1314
Structure Type: Multi Family
Total Rooms: 5
Utilities: Cable Available, Electricity Available, Sewer Connected, Underground Utilities, Water Available
Utilities: Cable Available, Electricity Available, Sewer Connected, Underground Utilities, Water Available
Water: Public
Waterfront Features: No Fixed Bridge, Ocean Access, Navigable Water, Seawall
Windows: Blinds, Single Hung Metal, Sliding
Room Sizes
Kitchen: 8 X 12 Level Main
Living Room: 15 X 25 Level Main
Primary Bedroom: 14 X 15 Level Main
Bedroom 2: 12 X 15 Level Main
Utility Room: 7 X 7 Level Main
Listed By / Shown By
Listed By
Agency Name: RE/MAX Masterpiece Realty
Agency Phone: 772-340-2700
Shown By
Agency Title: Realty 100
Agency Phone: 954-859-2100

Estimate Your Payment
Estimated Payment
$ 1,087.49 per month $665.44 Principal & Interest $334.83 Property Tax $87.21 Homeowner's Insurance
3100 SE Pruitt Road, Unit H105 | MLS# B26048713
This condo located at 3100 SE Pruitt Road, Unit H105, Port Saint Lucie, FL 34952 is currently listed for sale with an asking price of $299,000. This property was built in 1981 and has 2 bedrooms and 2 full baths with 1426 sq. ft. SE Pruitt Road, Unit H105 is located in the TARPON BAY YACHT CLUB CONDOMINIUM H subdivision. Search TARPON BAY YACHT CLUB CONDOMINIUM H real estate on www.realty100.com today.