
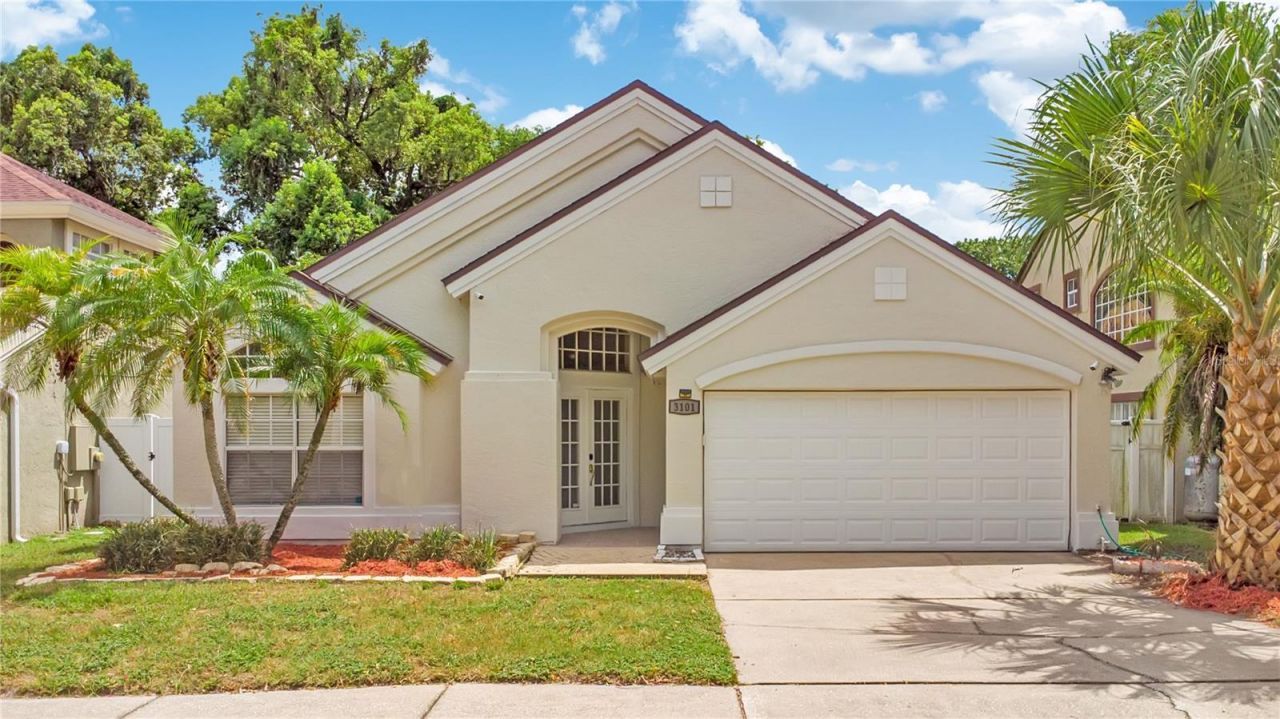
BEDS4
BATHS2 full
SQUARE FEET1,851
MLS#S5155828
STATUSActive
PROPERTY TYPEResidential - Single Family
SUBDIVISIONMYSTIC AT MARINERS VILLAGE
Property Description
*RARE OPPROTUNITY! EXELLENT LOCATION - MYSTIC AT MARINERS VILLAGE. This Beautiful Desirable SINGLE LEVEL Home (MOSTLEY FURNISHED) **FREE 1-0 Temporary Buydown Rate (receive a 1% lower rate for the first year) through our preferred lender thru 08/30/26 HURRY. has many Features and Upgrades some of which include - High Vaulted Ceilings, ALL NEW STAINLESS STEEL KITCHEN APPLIANCES, Granit Kitchen Counters, NEW HOT WATER HEATER, NEW WHOLE HOME WATER PURIFICATION SYSTEM, NEW BEDROOM CARPET. NEW EXTERIOR PAINT 2022, NEW A/C 2021. This Single Level Home Allows ALL Age Group Owners, Tenants or Visitors Access to ALL Rooms with No Stairs to Climb. The New Owners Will Enjoy a Completely WHITE VINYL FENCED Back yard. The location is unbeatable, offering quick access to downtown Orlando, the trendy Hourglass District, Orlando International Airport, and major highways including SR 408, SR 528, and I-4. With endless shopping, dining, and entertainment options just minutes away, this home delivers the perfect balance of comfort, convenience, and Central Florida lifestyle.
Property Features
Property Type: Residential - Single Family
Cooling: Central Air
Garage: 2 car attached
Heating: Electric
Lot Size: 0.14 Acres
Roof Type: Shingle
Stories: 1.0
Taxes: $7,582
Year Built: 1992
Amenities
High Ceilings
Open Floorplan
Primary Bedroom Main Floor
Solid Surface Counters
Stone Counters
Vaulted Ceiling(s)
Outdoor Grill
Feature Descriptions
Appliances: Dishwasher, Dryer, Microwave, Range, Refrigerator, Washer, Water Purifier, Water Softener
Association Amenities: Pool
Community Features: Pool
Days on Site: 4
Directions: SR 436 South to Michigan, Turn right on Michigan about 1/2 mile . Turn left on Cayman Way (MYSTIC COVE) to address. Property on your left.
Exterior: Stucco
Fireplace: Family Room, Wood Burning
Fireplace Y/N: Yes
Flood Zone Code: X
Flooring: Ceramic Tile
Foundation: Slab
HOA Fee: 65/ Monthly
HOA Y/N: Yes
Home Warranty Y/N: No
Listing Terms: Cash, Conventional, FHA
Lot Dimensions: 0.14
Ownership: Fee Simple
Pets Allowed: Yes
Property Attached Y/N: No
Property Sub-Type: Single Family Residence
Sewer: Public Sewer
Showing Instructions: Call Before Showing, Combination Lock Box, Other
Special Sale Provisions: None
Utilities: Cable Connected, Electricity Connected, Public, Sewer Connected, Water Connected
Water: Public
Water Access Y/N: No
Windows: Skylight(s)
Zoning: PD/AN
Room Sizes
Primary Bedroom: 14x13
Kitchen: 15x10
Living Room: 22x12
Bedroom 2: 11x10
Bedroom 3: 11x10
Bedroom 4: 11x10
Local Schools
High School: Boone High
Middle School: Conway Middle
Elementary School: Lake George Elem
Listed By / Shown By
Listed By
Agency Name: TOP AGENCY REALTY INC
Agency Contact: 407-592-9211
Shown By
Agency Title: Realty 100
Agency Phone: 954-859-2100

Estimate Your Payment
Estimated Payment
$ 1,759.55 per month $997.05 Principal & Interest $631.83 Property Tax $130.67 Homeowner's Insurance
3101 Cayman Way | MLS# S5155828
This single family home located at 3101 Cayman Way , Orlando, FL 32812 is currently listed for sale with an asking price of $448,000. This property was built in 1992 and has 4 bedrooms and 2 full baths with 1851 sq. ft. Cayman Way is located in the MYSTIC AT MARINERS VILLAGE subdivision. Search MYSTIC AT MARINERS VILLAGE real estate on www.realty100.com today.