
BEDS3
BATHS2 full
SQUARE FEET1,822
MLS#B26007125
STATUSPending
PROPERTY TYPEResidential - Single Family
SUBDIVISIONSAWGRASS ESTATES
Property Description
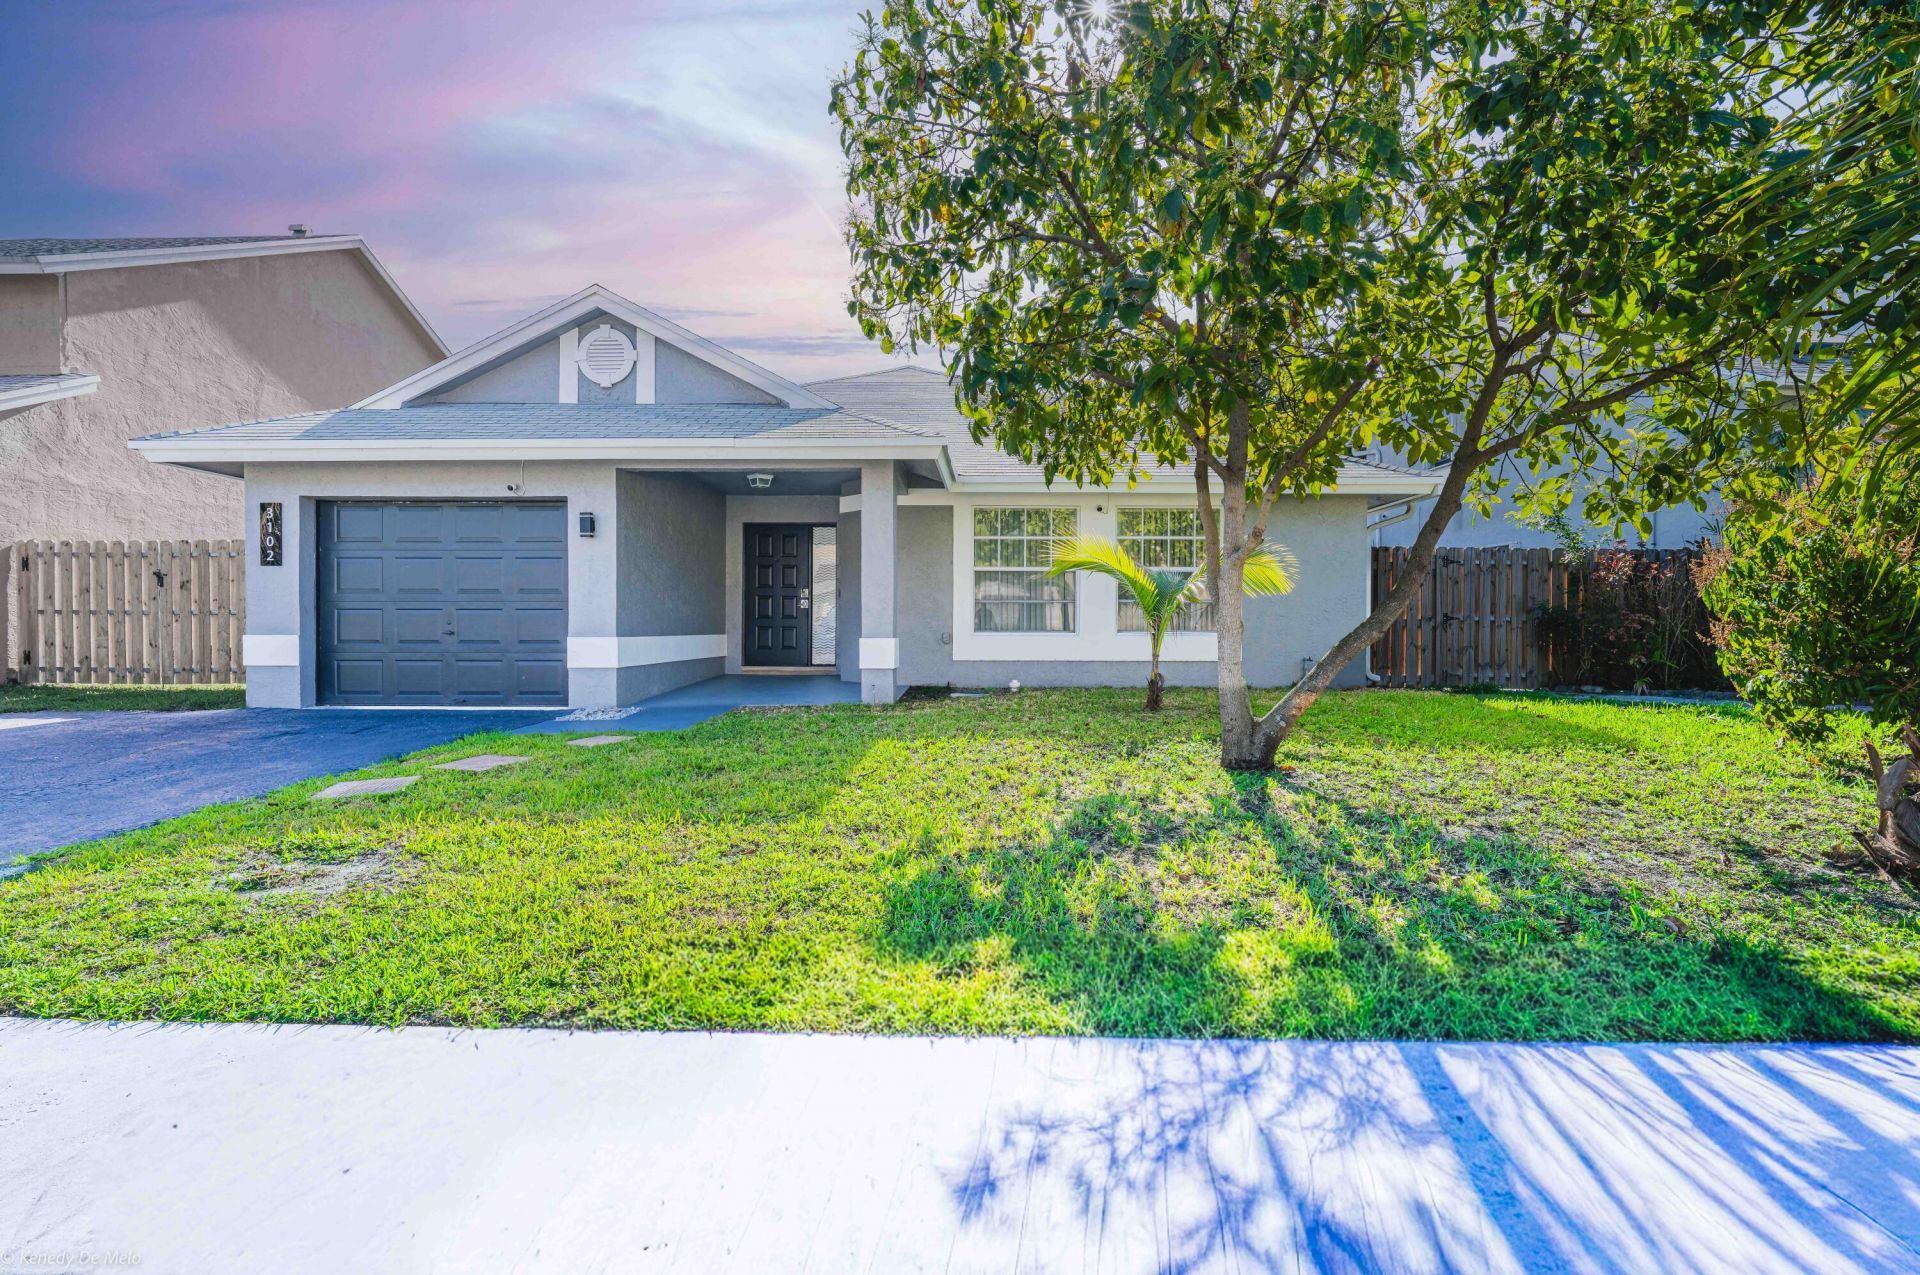
Major upgrades completed with a NEW ROOF, NEW A/C SYSTEM, AND NEW WATER HEATER INSTALLED IN MAY 2026. Beautifully remodeled 3-bedroom, 2-bath home located in the highly desirable Sawgrass Estates community with low HOA fees. Interior features include updated bathrooms, new flooring, upgraded cabinetry, a modern kitchen island, stainless steel appliances, and a mature avocado tree. Community amenities include a pool and clubhouse. Outstanding Sunrise location less than 2 minutes from Sawgrass Mills Mall and Amerant Bank Arena, with convenient access to Sawgrass Expressway, I-595, I-75, and Florida's Turnpike. Move-in ready and easy to show. Please use ShowingTime for appointments. Submit all offers with DU approval, pre-approval letter, or proof of funds. Buyer to verify all measurements, HOA information, and association requirements. Contact listing agent with any questions.
Property Features
Property Type: Residential - Single Family
Cooling: Central Air, Ceiling Fan(s)
Fenced: Yes
Garage: 1 car attached
Heating: Central, Electric
Home Style: Ranch
Lot Size: 0.12 Acres
Roof Type: Shingle
Stories: 1.0
Taxes: $9,514
Year Built: 1989
Amenities
High Ceilings
Vaulted Ceiling(s)
Walk-In Closet(s)
Storage
Feature Descriptions
Appliances: Gas Water Heater, Dryer, Dishwasher, Gas Range, Ice Maker, Microwave, Refrigerator, Water Heater, Washer, Range
Association Amenities: Clubhouse, Pool, Sidewalks, Maintenance
Association Fee Includes: Common Areas, Pool Service
Days on Site: 112
Exterior: Stucco
Fencing: Back Yard, Fenced, Gate
Flooring: Tile, Vinyl
Guest House Y/N: No
HOA Fee: $90/ Monthly
Laundry: Electric Dryer Hookup, In Garage, Inside
Lot: Zero Lot Line, Fruit Tree(s), Sidewalks
Lot: Zero Lot Line, Fruit Tree(s), Sidewalks
Parcel#: 494024121400
Parking: Asphalt, Driveway, Garage Door Opener, Garage, Attached Garage, Attached
Parking Notes: Asphalt, Driveway, Garage Door Opener, Garage, Attache
Pets Allowed: Yes, Cats OK, Dogs OK
Restrictions: Buyer Approval Required
Security: Closed Circuit Camera(s), Smoke Detector(s)
Sewer: Public Sewer
Sprinkler: None
SQFT Living: 1382
Structure Type: House
Total Rooms: 3
Utilities: Cable Available, Electricity Connected, Natural Gas Connected, Phone Available, Sewer Connected, Undergro
Utilities: Cable Available, Electricity Connected, Natural Gas Connected, Phone Available, Sewer Connected, Undergro
Water: Public
Listed By / Shown By
Listed By
Agency Name: Non Member Listing Office
Agency Phone: 561-727-2777
Shown By
Agency Title: Realty 100
Agency Phone: 954-859-2100

Estimate Your Payment
Estimated Payment
$ 2,164.47 per month $1,212.71 Principal & Interest $792.83 Property Tax $158.93 Homeowner's Insurance
3102 NW 123rd Terrace | MLS# B26007125
This single family home located at 3102 NW 123rd Terrace, Sunrise, FL 33323 is currently listed for sale with an asking price of $544,900. This property was built in 1989 and has 3 bedrooms and 2 full baths with 1822 sq. ft. NW 123rd Terrace is located in the SAWGRASS ESTATES subdivision. Search SAWGRASS ESTATES real estate on www.realty100.com today.