
BEDS2
BATHS1 full 1 partial
SQUARE FEET908
MLS#TB8551509
STATUSActive
PROPERTY TYPEResidential - Single Family
SUBDIVISIONBEVERLY HILLS
Property Description
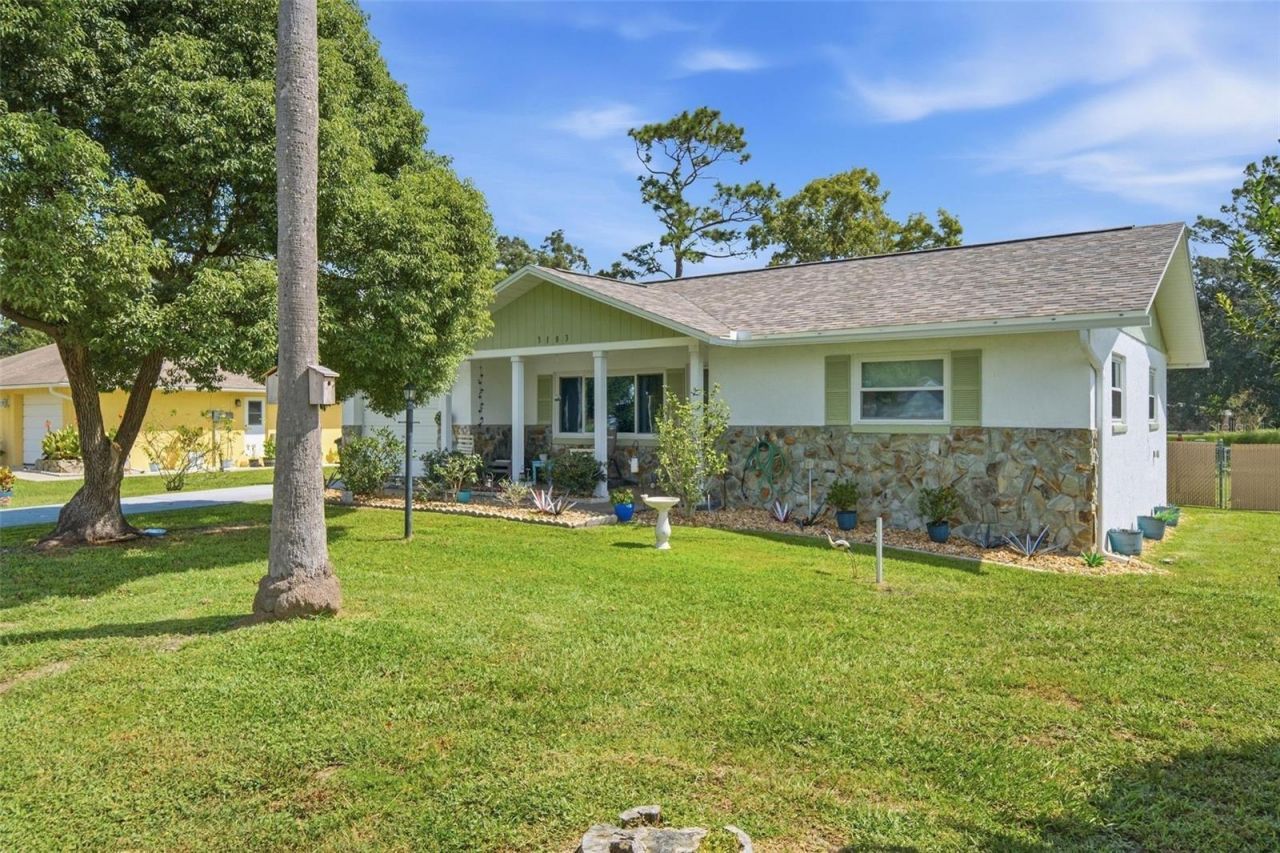
This adorable pool home in Beverly Hills is ready for a new owner. The big expensive stuff is already done, roof 2025, HVAC 3 years old, hot water tank newer, double pane windows and a new deck. Well maintained and tile floors throughout for easy maintenance. The deck overlooks a sparkling pool, fenced backyard with no neighbors behind, perfect for kids and pets. Great outdoor living! The sun room under heat and air, also overlooks the pool and backyard. Close to shopping and dining, not far to Ocala, Orlando or Tampa if the big city fix is needed. Don't delay, call today.
Property Features
Property Type: Residential - Single Family
Cooling: Central Air
Fenced: Yes
Garage: 1 car attached
Heating: Central, Heat Pump
Home Style: Ranch
Lot Size: 0.23 Acres
Roof Type: Shingle
Stories: 1.0
Taxes: $833
Year Built: 1986
Amenities
Ceiling Fans(s)
Rain Gutters
Feature Descriptions
Appliances: Dishwasher, Disposal, Dryer, Electric Water Heater, Range, Refrigerator, Washer
Community Features: Street Lights
Directions: From Downtown Inverness, Historic Courthouse, 44W to 41N to 486 (Norvell Bryant) to R on Forest Ridge Blvd (at Publix), R on Sugarmaple, L on Woolflower, home on the R.
Exterior: Block, Concrete, Stucco
Fencing: Chain Link
Flood Zone Code: X
Flooring: Ceramic Tile
Foundation: Slab
Garage Dimensions: 13x28
Home Warranty Y/N: No
Listing Terms: Cash, Conventional, FHA, VA Loan
Lot: Cleared, In County, Landscaped, Level, Paved
Lot Dimensions: 0.23
Other Equipment: Irrigation Equipment
Ownership: Fee Simple
Patio/Porch: Deck, Front Porch
Pets Allowed: Cats OK, Dogs OK
Pool: Above Ground, Vinyl
Property Attached Y/N: No
Property Sub-Type: Single Family Residence
Sewer: Public Sewer
Showing Instructions: Supra Lock Box, Contact Call Center, Lock Box Electronic, ShowingTime
Special Sale Provisions: None
Swimming Pool: Yes
Utilities: Cable Connected, Electricity Connected, Sewer Connected, Sprinkler Well, Water Connected
Vegetation: Trees/Landscaped
Water: None
Water Access Y/N: No
Windows: Double Pane Windows
Zoning: PDR
Room Sizes
Kitchen: 16x8
Living Room: 18x14
Family Room: 14x10
Primary Bedroom: 13x13
Bedroom 2: 9x12
Utility Room: 11x8
Local Schools
High School: Lecanto High School
Middle School: Citrus Springs Middle School
Elementary School: Forest Ridge Elementary School
Listed By / Shown By
Listed By
Agency Name: ERA AMERICAN SUNCOAST REALTY
Agency Contact: 352-726-5855
Shown By
Agency Title: Realty 100
Agency Phone: 954-859-2100

Estimate Your Payment
Estimated Payment
$ 570.35 per month $442.89 Principal & Interest $69.42 Property Tax $58.04 Homeowner's Insurance
3103 N Woolflower Terrace | MLS# TB8551509
This single family home located at 3103 N Woolflower Terrace , Beverly Hills, FL 34465 is currently listed for sale with an asking price of $199,000. This property was built in 1986 and has 2 bedrooms and 1 full and 1 partial baths with 908 sq. ft. N Woolflower Terrace is located in the BEVERLY HILLS subdivision. Search BEVERLY HILLS real estate on www.realty100.com today.