
BEDS3
BATHS3 full
SQUARE FEET1,384
MLS#G5113883
STATUSActive
PROPERTY TYPEResidential - Mobile Home
SUBDIVISIONACREAGE & UNREC
Property Description
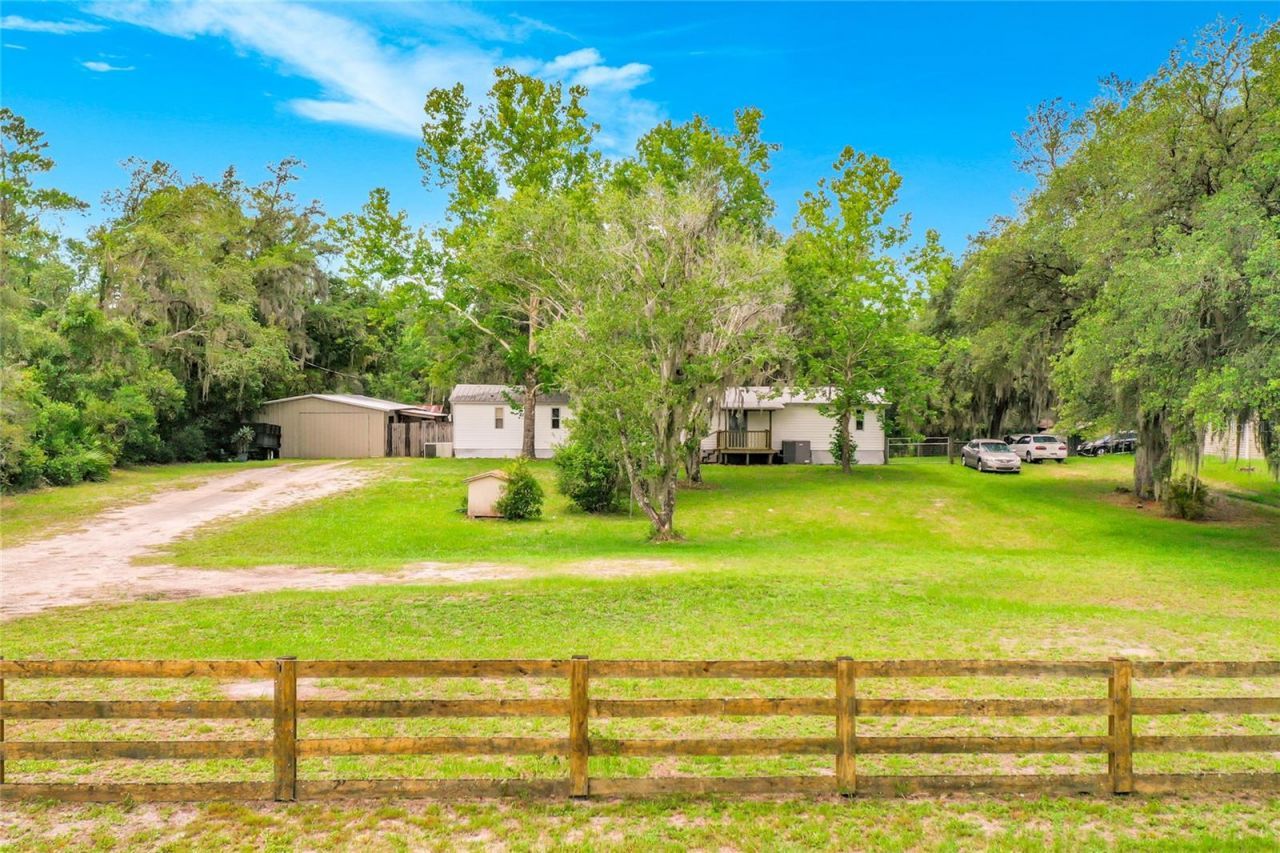
Welcome to Your Country Escape at 31032 Rory Lane! Discover the perfect blend of peaceful acreage and functional living in this spacious 3-bedroom, 3-bathroom Eustis home, completely free from the restrictions of a rigid HOA. This property is a hobbyist's, mechanic's, or tradesman's dream, featuring a large detached workshop fully upgraded with a brand-new roof and new siding completed in 2025. With three full bathrooms, the interior layout offers incredible flexibility. Outside, the spacious cleared lot gives you plenty of room to park your boat, RV, or trailers, or even start your own homestead. Located just a short drive from downtown Deland and the St. Johns River, you'll enjoy rural privacy without sacrificing convenience to local shopping, dining, and outdoor recreation. Schedule your private tour today and see all the incredible potential 31032 Rory Lane.
Property Features
Property Type: Residential - Mobile Home
Cooling: Central Air
Garage: 2
Heating: Central, Electric
Lot Size: 0.97 Acres
Roof Type: Metal
Stories: 1.0
Taxes: $1,110
Year Built: 1982
Amenities
Eat-in Kitchen
Split Bedroom
Thermostat
Lighting
Storage
Feature Descriptions
Appliances: Built-In Oven, Cooktop, Refrigerator
Directions: Take County Road 44 East, turn left on Rory Lane, the home will be on the left.
Exterior: Vinyl Siding, Frame
Flood Zone Code: X
Flooring: Carpet, Laminate
Foundation: Crawlspace
Garage Dimensions: 20x30
Home Warranty Y/N: No
Listing Terms: Cash, Conventional
Lot Dimensions: 0.97
Ownership: Fee Simple
Patio/Porch: Covered, Deck, Rear Porch
Pets Allowed: Yes
Property Attached Y/N: No
Property Sub-Type: Manufactured Home
Sewer: Septic Tank
Showing Instructions: ShowingTime
Special Sale Provisions: None
Utilities: BB/HS Internet Available, Electricity Connected
Water: Well
Water Access Y/N: No
Zoning: A
Room Sizes
Bedroom 2: 12x12
Bedroom 3: 12x14
Utility Room: 8x8
Living Room: 12x16
Kitchen: 12x12
Primary Bedroom: 14x14
Local Schools
High School: Eustis High School
Middle School: Eustis Middle
Elementary School: Seminole Springs. Elem
Listed By / Shown By
Listed By
Agency Name: RLW REALTY
Agency Contact: 352-771-2560
Shown By
Agency Title: Realty 100
Agency Phone: 954-859-2100

Estimate Your Payment
Estimated Payment
$ 671.46 per month $511.88 Principal & Interest $92.50 Property Tax $67.08 Homeowner's Insurance
31032 Rory Lane | MLS# G5113883
This single family home located at 31032 Rory Lane , Eustis, FL 32736 is currently listed for sale with an asking price of $230,000. This property was built in 1982 and has 3 bedrooms and 3 full baths with 1384 sq. ft. Rory Lane is located in the ACREAGE & UNREC subdivision. Search ACREAGE & UNREC real estate on www.realty100.com today.