
BEDS2
BATHS2 full
SQUARE FEET1,462
MLS#TB8552059
STATUSActive
PROPERTY TYPEResidential - Single Family
SUBDIVISIONBELLEAIR MANOR
Property Description
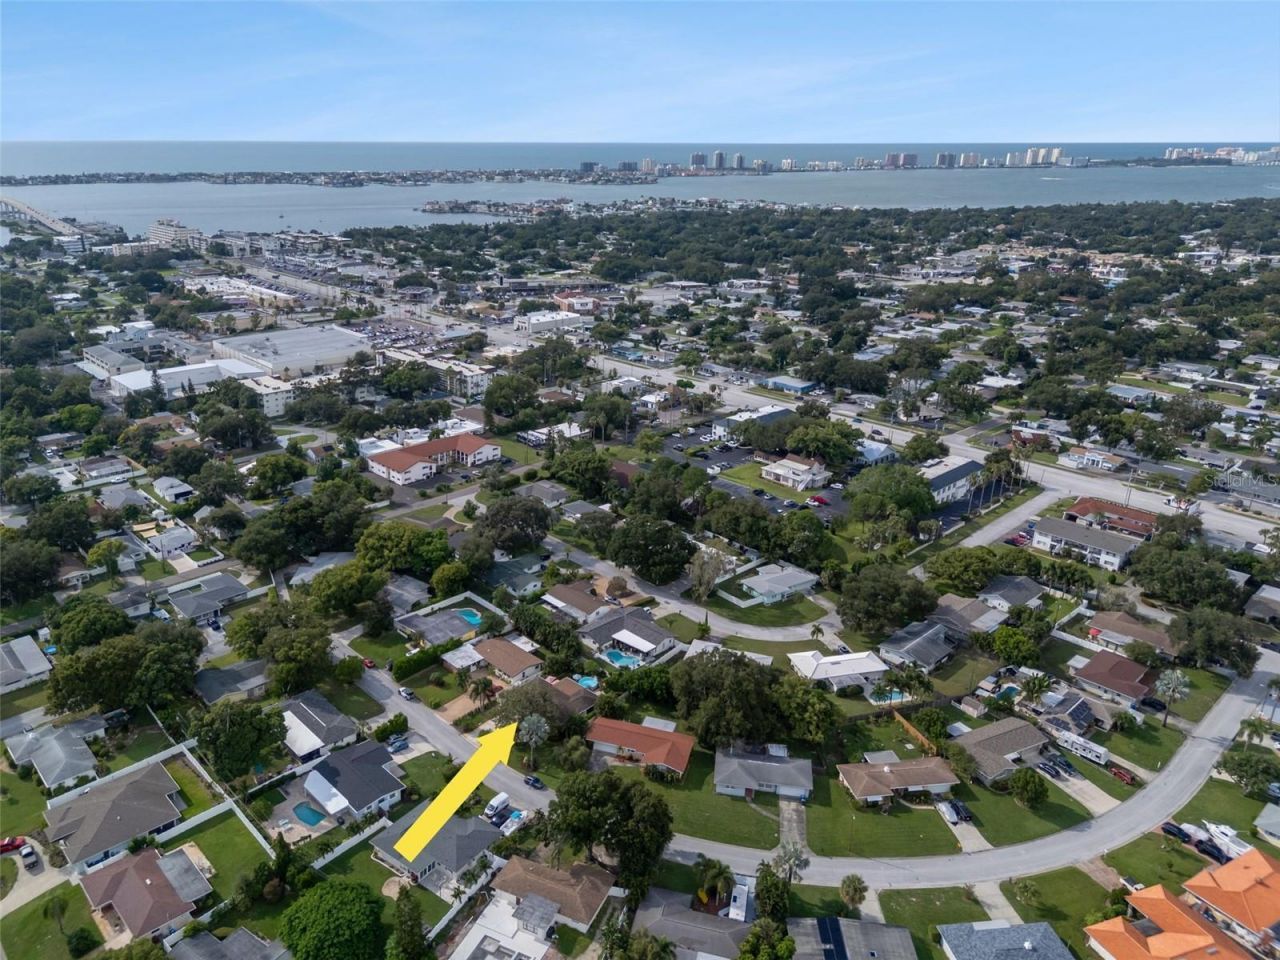
Lovely & Immaculate! Lots of Features to mention- please refer to the Feature Sheet! This home has lots of love and pride of ownership. The indoor space is exceptional and the outdoor space is a landscapers dream! 2015 Renovations updated ALOT of this home, with a purpose - including Newly Updated Gourmet Kitchen including Cabinets, Stone Counters, Appliances, Wall Mount Canopy Range Hood, Updated Bathrooms, Bedrooms with expanded Closet Spaces, Added His & Her's Office with New Impact Side Door leading to the gorgeous Garden Area, New Electrical Panel along with all new outlets, Updated Plumbing, Updated Family Room with Electric Fireplace, Custom Mantle and Quartz Hearth which leads thru the Double French Doors to the Large 18 x 14' Screened Lanai, Gorgeous Backyard with over 800' of pavers with plenty of room for entertaining with family and friends. New Garage and Security Lighting, and so much more! Additional Features include: Hurricane Fabric for ALL windows, Landscape Upgrade with SEAHORSE feature stone in front, Motorized Solar Shades in Living room and Family Room, All New Fencing in the backyard. Irrigation system upgraded with deep well, NEW IMPACT Front Door and Side Door along with new security Cameras, recently freshly Painted Inside & Out! There is SO MUCH to this home - you MUST SEE !! NON-Flood Zone and a recent survey is available. The location is minutes to the Beaches, Malls and Fine Dining! Please enjoy the virtual tour ~
Property Features
Property Type: Residential - Single Family
Cooling: Central Air
Fenced: Yes
Garage: 2 car attached
Heating: Central, Electric
Lot Size: 0.18 Acres
Roof Type: Built-Up, Shingle
Stories: 1.0
Taxes: $2,186
Year Built: 1959
Amenities
Built-in Features
Ceiling Fans(s)
Eat-in Kitchen
Open Floorplan
Solid Wood Cabinets
Stone Counters
Garden
Lighting
Private Yard
Rain Gutters
Sprinkler Metered
Feature Descriptions
Additional Rooms: Den/Library/Office, Family Room, Formal Living Room Separate
Appliances: Built-In Oven, Dishwasher, Disposal, Dryer, Electric Water Heater, Microwave, Range, Range Hood, Refrigerator, Washer
Community Features: Street Lights
Directions: West Bay Drive > East Overbrook > Rt Dart> Lt Keating> house on right
Exterior: Block, Stucco
Fencing: Vinyl
Fireplace: Electric, Family Room
Fireplace Y/N: Yes
Flood Zone Code: X
Flooring: Terrazzo
Foundation: Slab
Home Warranty Y/N: No
Listing Terms: Cash, Conventional, FHA, VA Loan
Lot: City Limits, Paved
Lot Dimensions: 0.18
Number of Pets: 10+
Other Equipment: Irrigation Equipment, Private Yard
Ownership: Fee Simple
Parking: Driveway, Garage Door Opener
Parking Notes: Driveway, Garage Door Opener
Patio/Porch: Covered, Deck, Enclosed, Patio, Screened
Pets Allowed: Yes
Pets Restrictions: No Pet Restrictions
Pool: Above Ground, Vinyl
Property Attached Y/N: No
Property Sub-Type: Single Family Residence
Security: Closed Circuit Camera(s), Smoke Detector(s)
Sewer: Public Sewer
Showing Instructions: See Remarks, ShowingTime
Special Sale Provisions: None
Swimming Pool: Yes
Utilities: Public, Sprinkler Well
Vegetation: Fruit Trees, Mature Landscaping, Trees/Landscaped
Water: Public, Well
Water Access Y/N: No
Windows: Double Pane Windows, Drapes, Insulated Windows, Rods, Shades
Room Sizes
Living Room: 13x15
Dining Room: 8x9
Kitchen: 10x15
Family Room: 13x14
Primary Bedroom: 12x14
Bedroom 2: 11x11
Office: 8x9
Balcony/Porch/Lanai: 14x18
Balcony/Porch/Lanai: 20x25
Local Schools
High School: Largo High-PN
Middle School: Largo Middle-PN
Elementary School: Mildred Helms Elementary-PN
Listed By / Shown By
Listed By
Agency Name: FUTURE HOME REALTY INC
Agency Contact: 813-855-4982
Shown By
Agency Title: Realty 100
Agency Phone: 954-859-2100

Estimate Your Payment
Estimated Payment
$ 1,403.02 per month $1,079.40 Principal & Interest $182.17 Property Tax $141.46 Homeowner's Insurance
312 Keating Drive | MLS# TB8552059
This single family home located at 312 Keating Drive , Largo, FL 33770 is currently listed for sale with an asking price of $485,000. This property was built in 1959 and has 2 bedrooms and 2 full baths with 1462 sq. ft. Keating Drive is located in the BELLEAIR MANOR subdivision. Search BELLEAIR MANOR real estate on www.realty100.com today.