
BEDS3
BATHS2 full
SQUARE FEET2,084
MLS#B26051454
STATUSActive
PROPERTY TYPEResidential - Single Family
SUBDIVISIONPALM BEACH CABANA COLONY EAST
Property Description
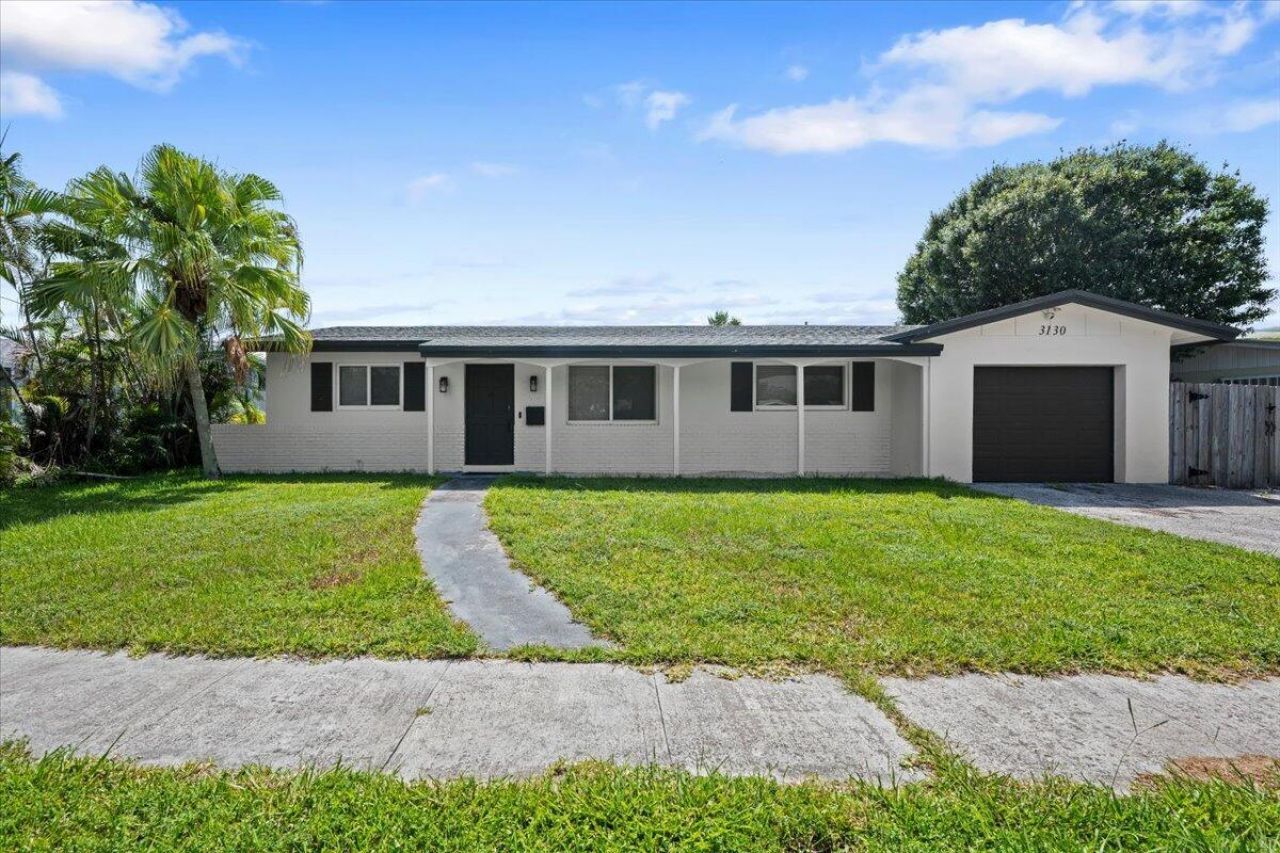
Welcome to 3130 Capri Road, where thoughtful updates, a spacious backyard, and an unbeatable Palm Beach Gardens location come together in the desirable Cabana Colony community with no HOA! Inside, you'll find an updated kitchen featuring white cabinetry, and a functional layout designed for everyday living. Step outside to a spacious covered and screened patio overlooking a large, fully fenced backyard with low-maintenance artificial turf. Recent improvements include new roof (2017), impact windows (2018), exterior painting (2024), backyard turf (2024), and new attic insulation (2025), providing added value and peace of mind. Located minutes from The Gardens Mall, shopping, dining, beaches, golf, parks, and easy access to highways. Whether you're looking for a primary residence, seasonal home, or investment property, this move-in-ready home is a fantastic opportunity in one of Palm Beach Gardens' most convenient locations!
Property Features
Property Type: Residential - Single Family
Cooling: Central Air, Electric
Fenced: Yes
Garage: 1 car attached
Heating: Central, Electric
Home Style: Ranch, Traditional
Lot Size: 0.16 Acres
Roof Type: Composition, Shingle
Stories: 1.0
Taxes: $5,633
Year Built: 1966
Amenities
Walk-In Closet(s)
Feature Descriptions
Appliances: Dryer, Dishwasher, Electric Range, Microwave, Refrigerator, Washer, Range
Days on Site: 2
Exterior: Brick, Stucco, CBS
Fencing: Back Yard, Fenced
Flooring: Ceramic Tile, Tile, Wood
Furnished: Unfurnished
Guest House Y/N: No
Laundry: Laundry Closet, Inside
Lot Dimensions: 85.0 ft x 100.0 ft
Parcel#: 00434131020230260
Parking: Driveway, Garage, Attached Garage, Attached
Parking Notes: Driveway, Garage, Attached Garage, Attached
Patio/Porch: Patio - Covered, Patio - Screened, Porch - Open, Patio, Porch
Pets Allowed: Yes, No Restrictions
Restrictions: Lease Restrictions
Security: Smoke Detector(s)
Sewer: Public Sewer
SQFT Living: 1584
Structure Type: House
Total Rooms: 8
Utilities: Cable Available, Sewer Available, Water Available
Utilities: Cable Available, Sewer Available, Water Available
Water: Public
Waterfront Features: None
Windows: Storm Window(s), Other, Sliding
Room Sizes
Living Room: 15 X 20 Level First
Kitchen: 8 X 12 Level First
Family Room: 15 X 24 Level First
Primary Bedroom: 12 X 12 Level First
Bedroom 2: 12 X 12
Bedroom 3: 12 X 12
Local Schools
High School: William T. Dwyer
Elementary School: Dwight D. Eisenhower K-8
Listed By / Shown By
Listed By
Agency Name: Premier Brokers International
Agency Phone: 561-855-6179
Shown By
Agency Title: Realty 100
Agency Phone: 954-859-2100

Estimate Your Payment
Estimated Payment
$ 1,828.72 per month $1,201.81 Principal & Interest $469.42 Property Tax $157.50 Homeowner's Insurance
3130 Capri Road | MLS# B26051454
This single family home located at 3130 Capri Road, Palm Beach Gardens, FL 33410 is currently listed for sale with an asking price of $540,000. This property was built in 1966 and has 3 bedrooms and 2 full baths with 2084 sq. ft. Capri Road is located in the PALM BEACH CABANA COLONY EAST subdivision. Search PALM BEACH CABANA COLONY EAST real estate on www.realty100.com today.