
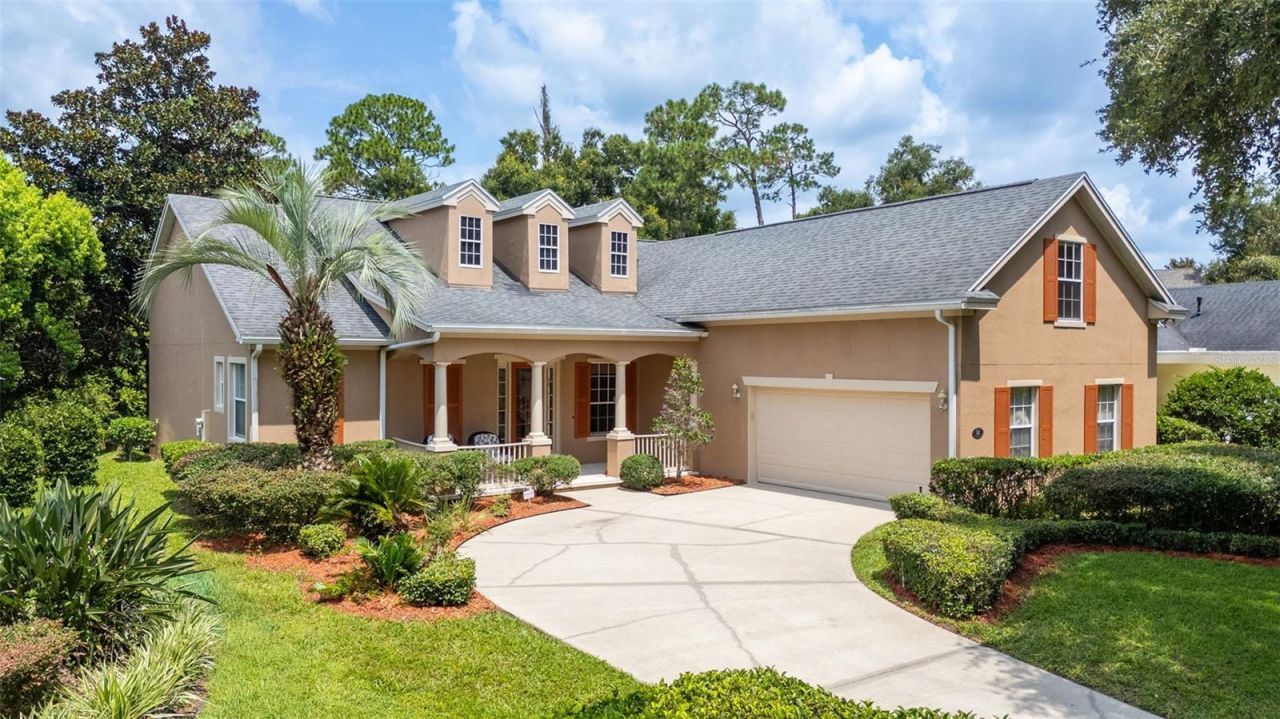
BEDS4
BATHS3 full 1 partial
SQUARE FEET2,742
MLS#V4950466
STATUSActive
PROPERTY TYPEResidential - Single Family
SUBDIVISIONVICTORIA PARK SE INCREMENT 01
Property Description
STUNNING PANORAMIC LAKE & CONSERVATION VIEWS! Welcome to one of Victoria Park's most exceptional homes! This award-winning, custom-designed Issa Home offers a rare opportunity to enjoy breathtaking views of Lake Victoria in the front and tranquil conservation in the rear-creating the perfect blend of privacy and natural beauty.This beautifully maintained residence features 4 split bedrooms, 3.full baths, and Powder Room, a side-entry 2-car garage, and OVER 2,700 square feet of thoughtfully designed living space. Whether entertaining guests or enjoying a peaceful evening at home, this property offers the ideal Florida lifestyle.Step through the impressive entry into an open-concept floor plan highlighted by soaring ceilings, Custom Built-ins, Crown Moldings, abundant natural light, and seamless flow between the living room, dining area, and chef's kitchen. The gourmet kitchen is designed to impress with 42-inch Maple cabinetry, granite countertops, stainless steel appliances, a breakfast bar, and a spacious pantry. Casual Dining area with built-in seating. Upstairs Bonus room /4th Bedroom suite with a private full bath and generous storage.The king-sized owner's suite is a private retreat featuring tray ceilings with crown molding, and a luxurious spa-inspired bath complete with dual vanities, a soaking tub, walk-in shower, private water closet, and two walk-in closets.Additional features include: Covered lanai with brick pavers, Spacious laundry room with utility sink, Washer & dryer included. Built-in Office with French Doors or 2nd Bedroom.Relax in your private outdoor oasis while enjoying spectacular lake and conservation views that are rarely available.The HOA includes high-speed fiber-optic internet, cable TV, irrigation water, and outstanding resort-style amenities including multiple heated pools, fitness centers, tennis and pickleball courts, playgrounds, and miles of walking trails. An 18-hole public golf course is just blocks away.Ideally located just minutes from historic downtown DeLand, voted Best Main Street, where you'll enjoy charming boutiques, award-winning restaurants, breweries, wine bars, year-round events, and Stetson University. Everyday conveniences-including Publix, ALDI, Starbucks, Chick-fil-A, AdventHealth Medical Park, and I-4-are all just minutes away. Plus, Florida's beautiful east coast beaches are only a short drive away. Homes with views like this rarely become available. Schedule your private showing today! Appointment Only.
Property Features
Property Type: Residential - Single Family
Cooling: Central Air
Garage: 2 car attached
Heating: Natural Gas
Home Style: Victorian
Lot Size: 0.28 Acres
Roof Type: Shingle
Stories: 2.0
Taxes: $8,032
Year Built: 2002
Amenities
Ceiling Fans(s)
Crown Molding
Eat-in Kitchen
High Ceilings
Living Room/Dining Room Combo
Open Floorplan
Primary Bedroom Main Floor
Solid Surface Counters
Stone Counters
Tray Ceiling(s)
Walk-In Closet(s)
Rain Gutters
Sidewalk
Sliding Doors
Sprinkler Metered
Feature Descriptions
Additional Rooms: Bonus Room, Breakfast Room Separate, Den/Library/Office, Formal Dining Room Separate, Inside Utility
Appliances: Dishwasher, Disposal, Dryer, Gas Water Heater, Microwave, Range, Refrigerator, Washer
Association Amenities: Cable TV, Clubhouse, Fitness Center, Golf Course, Park, Pickleball Court(s), Playground, Pool, Recreation Facilities, Spa/Hot Tub, Tennis Court(s)
Body of Water: LAKE VICTORIA
Builder: Issa Homes
Community Features: Clubhouse, Dog Park, Golf, Irrigation-Reclaimed Water, Park, Playground, Pool, Restaurant, Sidewalks, Tennis Court(s), Street Lights
Directions: I-4 to Exit 116. Left on MLK Parkway. Left on S. Lake Victoria. Left on W. Lake Victoria. Home is on the left.
Exterior: Block, Stucco
Flood Zone Code: X
Flooring: Carpet, Tile, Wood
Foundation: Stem Wall
Frontage Lake: 20
Garage Dimensions: 20x23
HOA Fee: 215/ Monthly
HOA Y/N: Yes
Home Warranty Y/N: No
Hot Tub: Yes
Listing Terms: Cash, Conventional, VA Loan
Lot: City Limits, Irregular Lot, Near Golf Course, Oversized Lot, Sidewalk, Paved
Lot Dimensions: 0.28
Model: Alston w Bonus Room
Other Equipment: Irrigation Equipment
Ownership: Fee Simple
Parking: Driveway, Garage Door Opener, Garage Faces Side
Parking Notes: Driveway, Garage Door Opener, Garage Faces Side
Pets Allowed: Yes
Pets Restrictions: Per City Ordinance
Property Attached Y/N: No
Property Sub-Type: Single Family Residence
Sewer: Public Sewer
Showing Instructions: Appointment Only, Call Listing Agent, Lock Box Coded, ShowingTime
Special Sale Provisions: None
Utilities: Cable Connected, Electricity Connected, Fiber Optics, Fire Hydrant, Natural Gas Connected, Public, Sewer Connected, Sprinkler Recycled, Underground Utilities, Water Connected
Vegetation: Mature Landscaping
Water: Public
Water Access Y/N: No
Waterfront Features: Lake Front
Water View: Lake
Zoning: RES
Room Sizes
Primary Bedroom: 16x18
Living Room: 18.2x17
Dining Room: 12.4x12
Kitchen: 15.1x19
Bedroom 2: 11x12
Bonus Room: 15x15
Bedroom 3: 12.5x12
Local Schools
High School: Deland High
Middle School: Deland Middle
Elementary School: Freedom Elem
Listed By / Shown By
Listed By
Agency Name: LPT REALTY LLC
Agency Contact: 386-204-6398
Shown By
Agency Title: Realty 100
Agency Phone: 954-859-2100

Estimate Your Payment
Estimated Payment
$ 1,990.88 per month $1,168.42 Principal & Interest $669.33 Property Tax $153.13 Homeowner's Insurance
314 W Lake Victoria Circle | MLS# V4950466
This single family home located at 314 W Lake Victoria Circle , Deland, FL 32724 is currently listed for sale with an asking price of $525,000. This property was built in 2002 and has 4 bedrooms and 3 full and 1 partial baths with 2742 sq. ft. W Lake Victoria Circle is located in the VICTORIA PARK SE INCREMENT 01 subdivision. Search VICTORIA PARK SE INCREMENT 01 real estate on www.realty100.com today.