
BEDS3
BATHS2 full
SQUARE FEET1,765
MLS#B26029170
STATUSActive
PROPERTY TYPEResidential - Single Family
SUBDIVISIONRIVERLAND VILLAGE SEC 1-REPLAT
Property Description
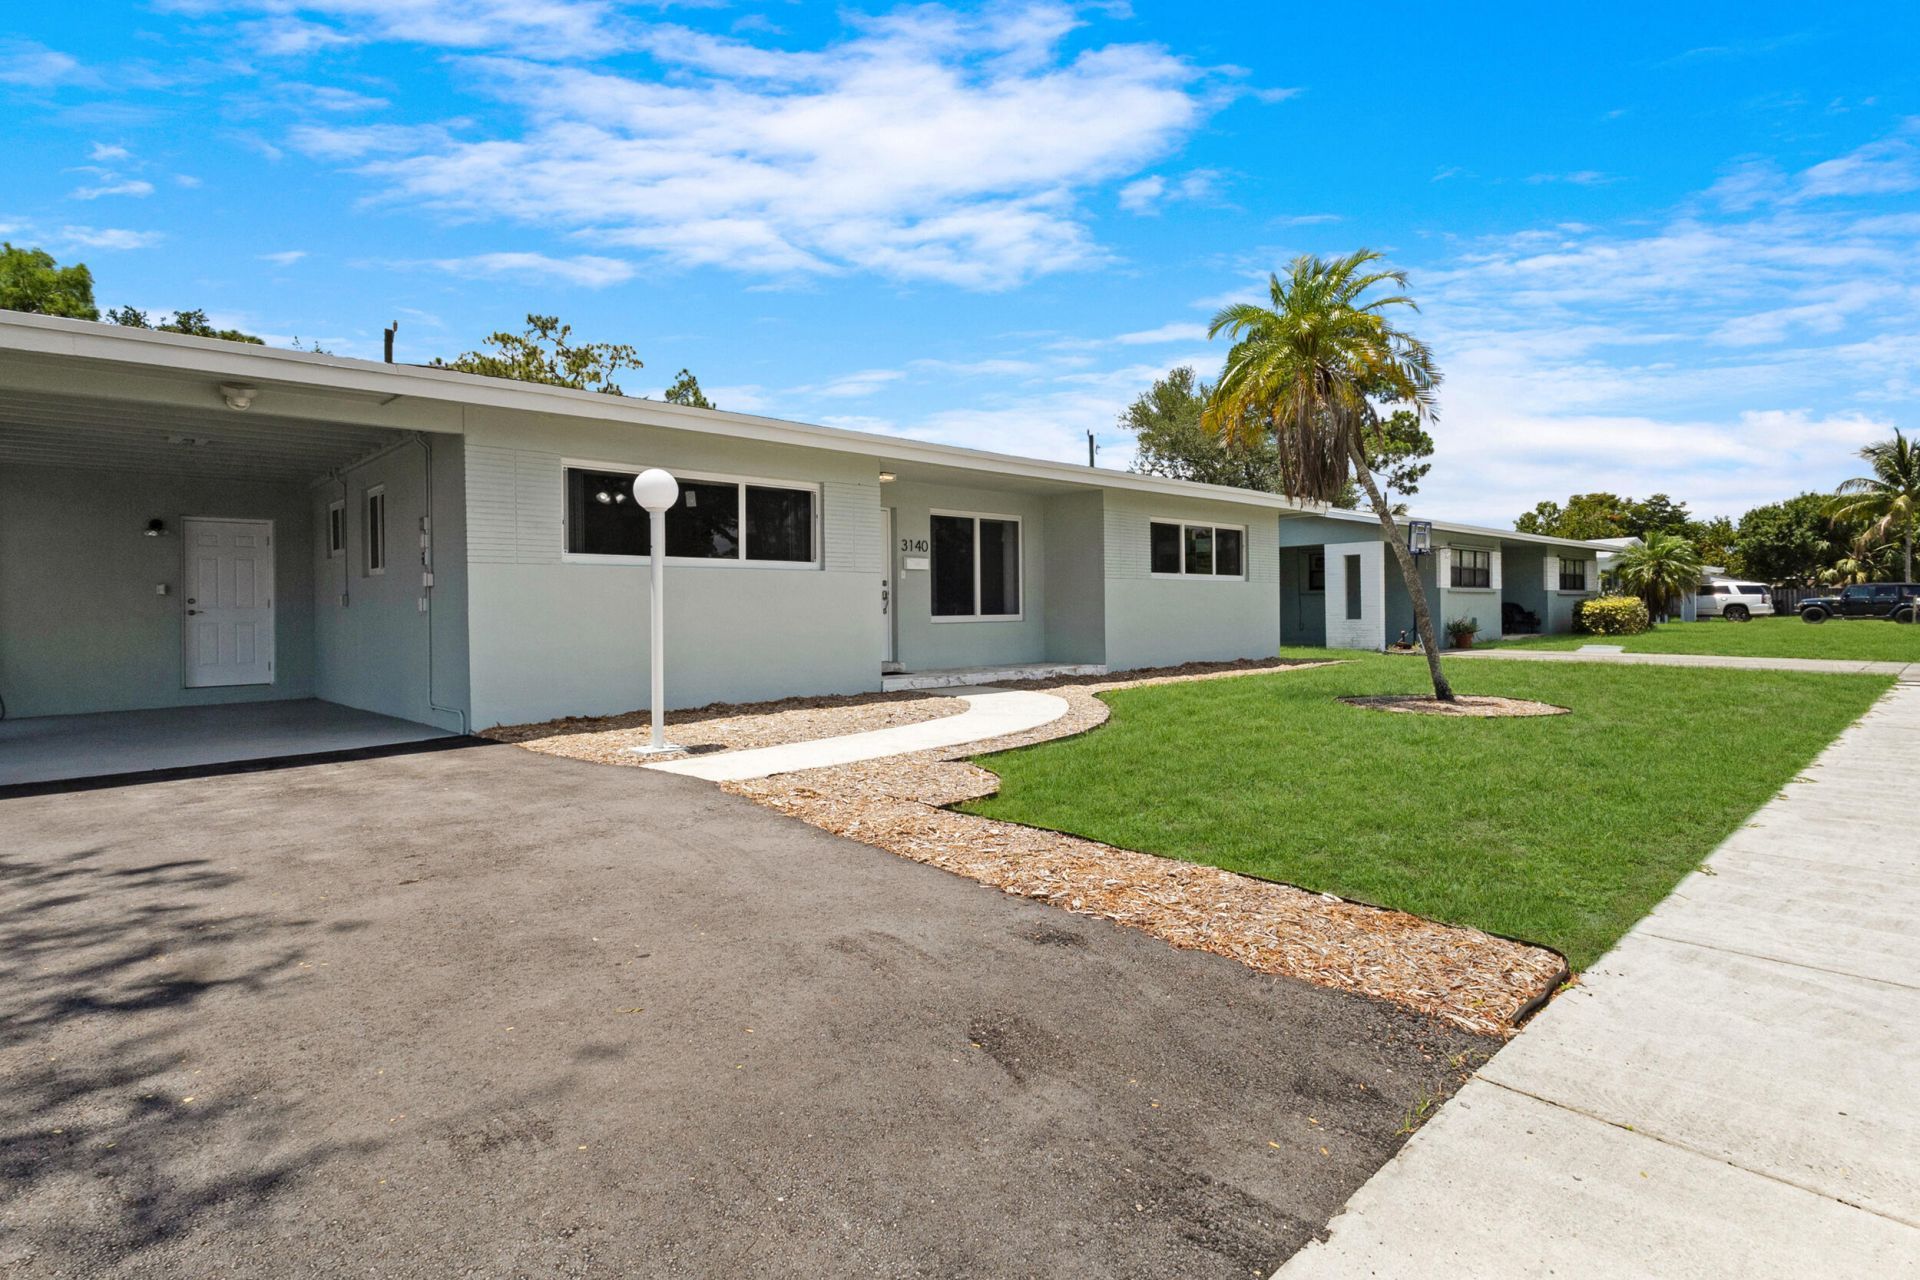
Welcome home. Located in the quiet established neighborhood of Riverland Village. No HOA. PEACE OF MIND-Major Systems & Exterior Upgrades Newer impact windows & doors. Newer Roof: 25-year shingle roof with upgraded underlayment (2020). Newer Rheem 3-ton A/C unit. Newer Rheem water heater . Fresh premium interior and exterior paint. Newly paved driveway. A huge, fully fenced backyard offers a blank canvas for a pool, garden, or playground. Updated chefs kitchen with ample storage. Brand new contemporary bathrooms. Stop renting and start building equity! Appraised at $575k but listed at $534,000. That's $41k in equity the day you close! Dedicated laundry room inc washer/dryer, utility sink, and extra storage. Carport. Patio. Close to F Laud Beaches, Airport, Major Hwys & Downtown.
Property Features
Property Type: Residential - Single Family
Cooling: Central Air, Ceiling Fan(s)
Fenced: Yes
Heating: Central, Electric
Home Style: Ranch
Lot Size: 0.17 Acres
Roof Type: Tile
Stories: 1.0
Taxes: $7,641
Year Built: 1957
Amenities
Other
Walk-In Closet(s)
Bedroom Layout - Split
Other
Feature Descriptions
Appliances: Electric Water Heater, Dryer, Disposal, Electric Range, Ice Maker, Microwave, Refrigerator, Water Heater, Washer
Carport Spaces: 1
Days on Site: 10
Exterior: Frame, CBS
Fencing: Fenced
Flooring: Other
Furnished: Unfurnished
Guest House Y/N: No
Laundry: Laundry Room
Lot: Sidewalks, Landscaped
Lot: Sidewalks, Landscaped
Parcel#: 504218071840
Parking: Attached Carport, On Street, Carport
Parking Notes: Attached Carport, On Street, Carport
Pets Allowed: Yes, No Restrictions
Restrictions: No Restrictions
Security: Smoke Detector(s)
Sewer: Public Sewer
Special View Info: Garden
SQFT Living: 1547
Structure Type: House
Total Rooms: 8
Utilities: Electricity Connected, Sewer Connected, Water Connected
Utilities: Electricity Connected, Sewer Connected, Water Connected
Water: Public
Windows: Blinds, Storm Window(s)
Room Sizes
Dining Room: 17 X 10 Level First
Kitchen: 13 X 9 Level First
Living Room: 25 X 14 Level First
Primary Bedroom: 13 X 13 Level First
Bedroom 2: 12 X 11 Level First
Bedroom 3: 12 X 11 Level First
Local Schools
High School: Stranahan
Middle School: New River
Elementary School: Stephen Foster
Listed By / Shown By
Listed By
Agency Name: RE/MAX FIRST
Agency Phone: 954-900-2120
Shown By
Agency Title: Realty 100
Agency Phone: 954-859-2100

Estimate Your Payment
Estimated Payment
$ 1,980.95 per month $1,188.45 Principal & Interest $636.75 Property Tax $155.75 Homeowner's Insurance
3140 SW 21st Street | MLS# B26029170
This single family home located at 3140 SW 21st Street, Fort Lauderdale, FL 33312 is currently listed for sale with an asking price of $534,000. This property was built in 1957 and has 3 bedrooms and 2 full baths with 1765 sq. ft. SW 21st Street is located in the RIVERLAND VILLAGE SEC 1-REPLAT subdivision. Search RIVERLAND VILLAGE SEC 1-REPLAT real estate on www.realty100.com today.