
BEDS2
BATHS2 full
SQUARE FEET870
MLS#V4950395
STATUSActive
PROPERTY TYPEResidential - Single Family
SUBDIVISIONDELTONA LAKES
Property Description
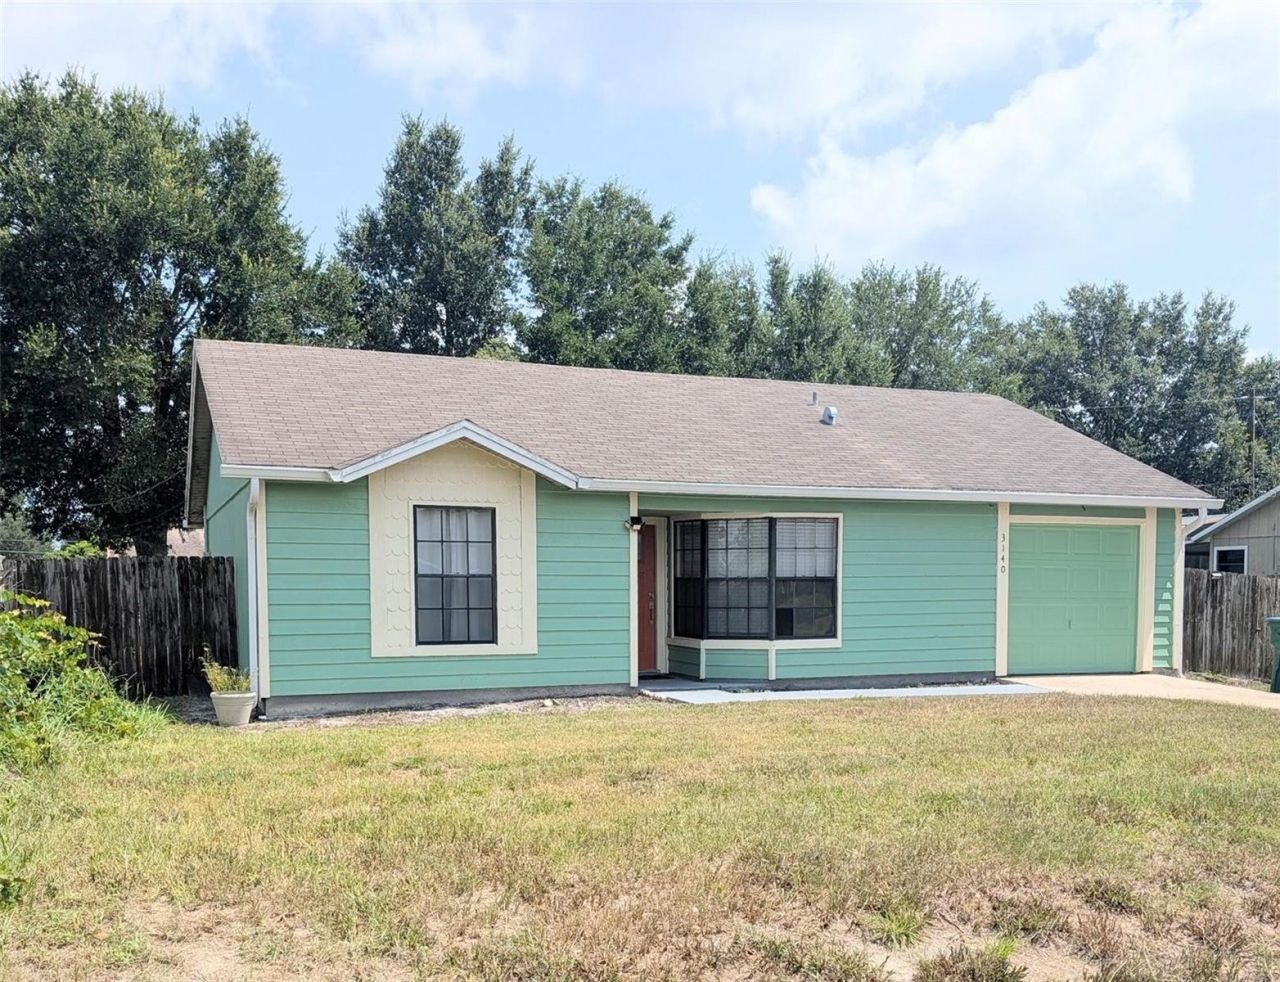
Two-bedroom, two-bathroom home in the Deltona Lakes neighborhood. Features a welcoming open floor plan connecting living room and Eat-in Kitchen. Kitchen has been tastefully remodeled with stainless steel appliances and quartz countertop, Gas stove and new flooring. Primary Bedroom has ensuite master bath tastefully remodeled. Screen room and fenced backyard for family enjoyment and activities. New septic and leach field in 2022. Home is conveniently located near schools, shopping, dining, and parks, also offers quick access to major highways for an easy commute to both Orlando and Daytona Beach. Call for appointment!
Property Features
Property Type: Residential - Single Family
Cooling: Central Air
Garage: 1 car attached
Heating: Central
Lot Size: 0.23 Acres
Roof Type: Shingle
Stories: 1.0
Taxes: $2,650
Year Built: 1986
Amenities
Cathedral Ceiling(s)
Ceiling Fans(s)
Eat-in Kitchen
Kitchen/Family Room Combo
Rain Gutters
Sliding Doors
Feature Descriptions
Appliances: Dishwasher, Dryer, Range, Refrigerator
Directions: Take the right exit onto State Road 472/FL-472 toward SanfordTurn left onto Catalina BlvdTurn right onto Lake Helen Osteen RTurn left onto Haulover BlvdTurn right onto Courtland BlvdTurn left onto N Covington DrTurn right onto W Elston DrTurn left onto Wa
Exterior: Frame
Flood Zone Code: X
Flooring: Ceramic Tile, Laminate
Foundation: Slab
Home Warranty Y/N: No
Listing Terms: Cash, Conventional
Lot Dimensions: 0.23
Ownership: Fee Simple
Parking: Converted Garage
Parking Notes: Converted Garage
Property Attached Y/N: No
Property Sub-Type: Single Family Residence
Sewer: Septic Tank
Showing Instructions: Supra Lock Box, Call Listing Agent, See Remarks, ShowingTime
Special Sale Provisions: None
Utilities: Public
Water: Public
Water Access Y/N: No
Zoning: R-1
Room Sizes
Living Room: 19x13
Kitchen: 11x9
Primary Bedroom: 14x11
Bedroom 2: 11x11
Balcony/Porch/Lanai: 14x10
Local Schools
High School: Pine Ridge High School
Middle School: Galaxy Middle
Elementary School: Friendship Elem
Listed By / Shown By
Listed By
Agency Name: WATSON REALTY CORP
Agency Contact: 386-734-4559
Shown By
Agency Title: Realty 100
Agency Phone: 954-859-2100

Estimate Your Payment
Estimated Payment
$ 844.35 per month $551.27 Principal & Interest $220.83 Property Tax $72.25 Homeowner's Insurance
3140 Wainwright Street | MLS# V4950395
This single family home located at 3140 Wainwright Street , Deltona, FL 32738 is currently listed for sale with an asking price of $247,700. This property was built in 1986 and has 2 bedrooms and 2 full baths with 870 sq. ft. Wainwright Street is located in the DELTONA LAKES subdivision. Search DELTONA LAKES real estate on www.realty100.com today.