
BEDS4
BATHS2 full
SQUARE FEET1,604
MLS#TB8533381
STATUSActive
PROPERTY TYPEResidential - Single Family
SUBDIVISIONSHERMAN HILLS
Property Description
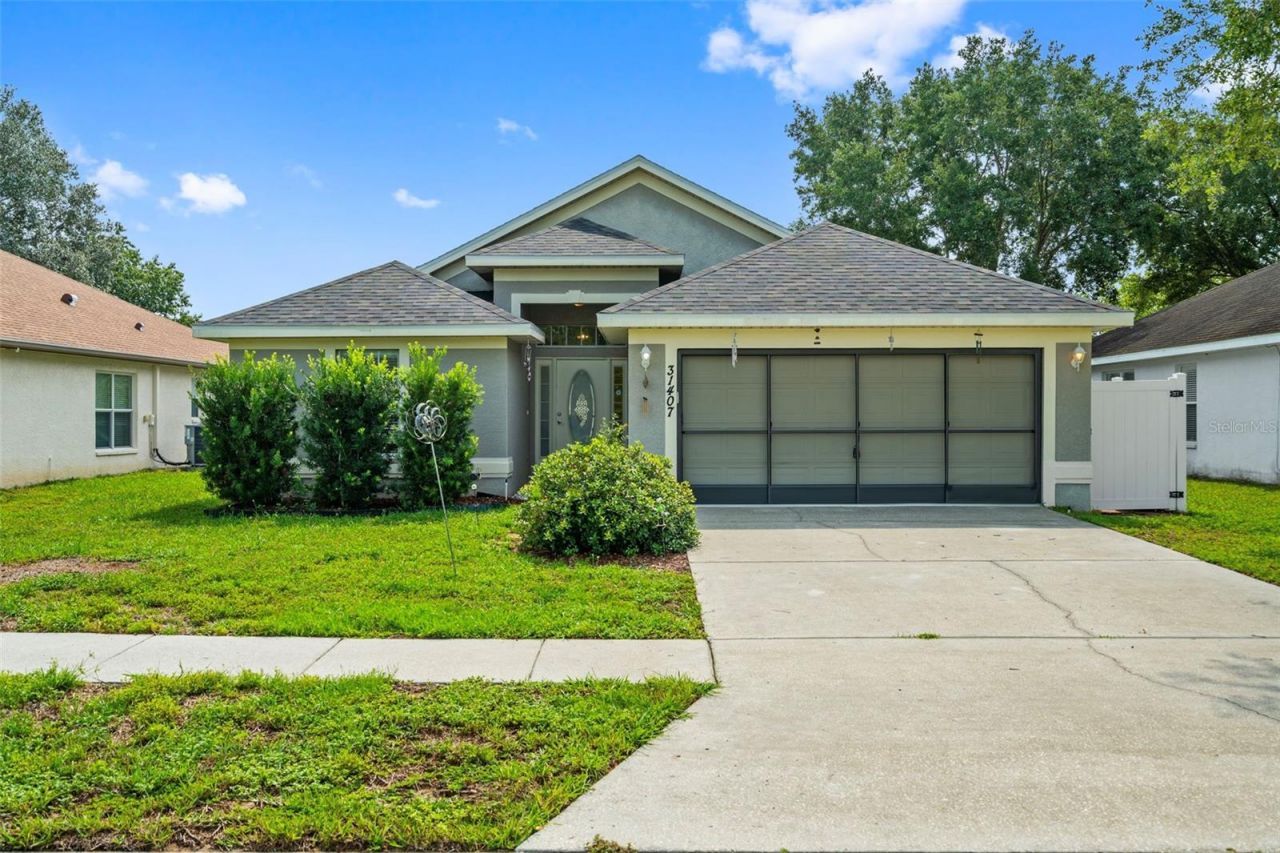
Welcome home to peaceful mornings, private views, and major updates already done for you. This lovingly maintained 4BR/2BA home in desirable Sherman Hills offers a bright, open floor plan perfect for everyday living and gathering. Step outside to your own retreat - backing to open pasture with NO rear neighbors, offering rare privacy and serene sunrise views over the fields.Buy with confidence: BRAND-NEW ROOF (2025) and NEW HVAC (2024) are already done. Additional upgrades include custom closet systems, a water softener, and irrigation. The split-bedroom floor plan offers privacy for the primary suite plus flexibility for family, guests, or a home office, while the open kitchen connects seamlessly to the living and dining spaces.Minutes from I-75 for an easy commute, yet tucked into the quiet charm that makes Sherman Hills special. Some homes check boxes - this one makes you exhale the moment you arrive. Welcome to 31407 Satinleaf Run.
Property Features
Property Type: Residential - Single Family
Cooling: Central Air
Garage: 2 car attached
Heating: Central
Lot Size: 0.18 Acres
Roof Type: Shingle
Stories: 1.0
Taxes: $1,662
Year Built: 2005
Amenities
Ceiling Fans(s)
Eat-in Kitchen
High Ceilings
Living Room/Dining Room Combo
Primary Bedroom Main Floor
Thermostat
Walk-In Closet(s)
Window Treatments
Lighting
Feature Descriptions
Appliances: Dishwasher, Dryer, Range, Refrigerator, Washer, Water Softener
Days on Site: 53
Directions: Sherman Hills Blvd to Spoonflower way. Right onto Crested Orchid Dr, turn left onto Satinleaf Run. Home is on the left.
Exterior: Block
Flood Zone Code: X
Flooring: Carpet, Tile
Foundation: Block
Garage Dimensions: 20X20
HOA Fee: 200/ Annually
HOA Y/N: Yes
Home Warranty Y/N: No
Listing Terms: Cash, Conventional, FHA, VA Loan
Lot Dimensions: 0.18
Other Equipment: Irrigation Equipment
Ownership: Fee Simple
Parking: Driveway, Garage Door Opener
Parking Notes: Driveway, Garage Door Opener
Pets Allowed: No
Property Attached Y/N: No
Property Sub-Type: Single Family Residence
Sewer: Public Sewer
Showing Instructions: Combination Lock Box
Special Sale Provisions: None
Utilities: Public
Water: Public
Water Access Y/N: No
Windows: Blinds, Drapes, Rods
Zoning: PDP
Room Sizes
Living Room: 17x15
Kitchen: 12x11
Dining Room: 17x9
Primary Bedroom: 17x12
Bedroom 2: 13x12
Bedroom 3: 12x10
Bedroom 4: 11x11
Listed By / Shown By
Listed By
Agency Name: CORCORAN DWELLINGS
Agency Contact: 727-888-4663
Shown By
Agency Title: Realty 100
Agency Phone: 954-859-2100

Estimate Your Payment
Estimated Payment
$ 830.74 per month $612.03 Principal & Interest $138.50 Property Tax $80.21 Homeowner's Insurance
31407 Satinleaf Run | MLS# TB8533381
This single family home located at 31407 Satinleaf Run, Brooksville, FL 34602 is currently listed for sale with an asking price of $275,000. This property was built in 2005 and has 4 bedrooms and 2 full baths with 1604 sq. ft. Satinleaf Run is located in the SHERMAN HILLS subdivision. Search SHERMAN HILLS real estate on www.realty100.com today.