
BEDS3
BATHS2 full
SQUARE FEET2,423
MLS#O6444253
STATUSActive
PROPERTY TYPEResidential - Single Family
Property Description
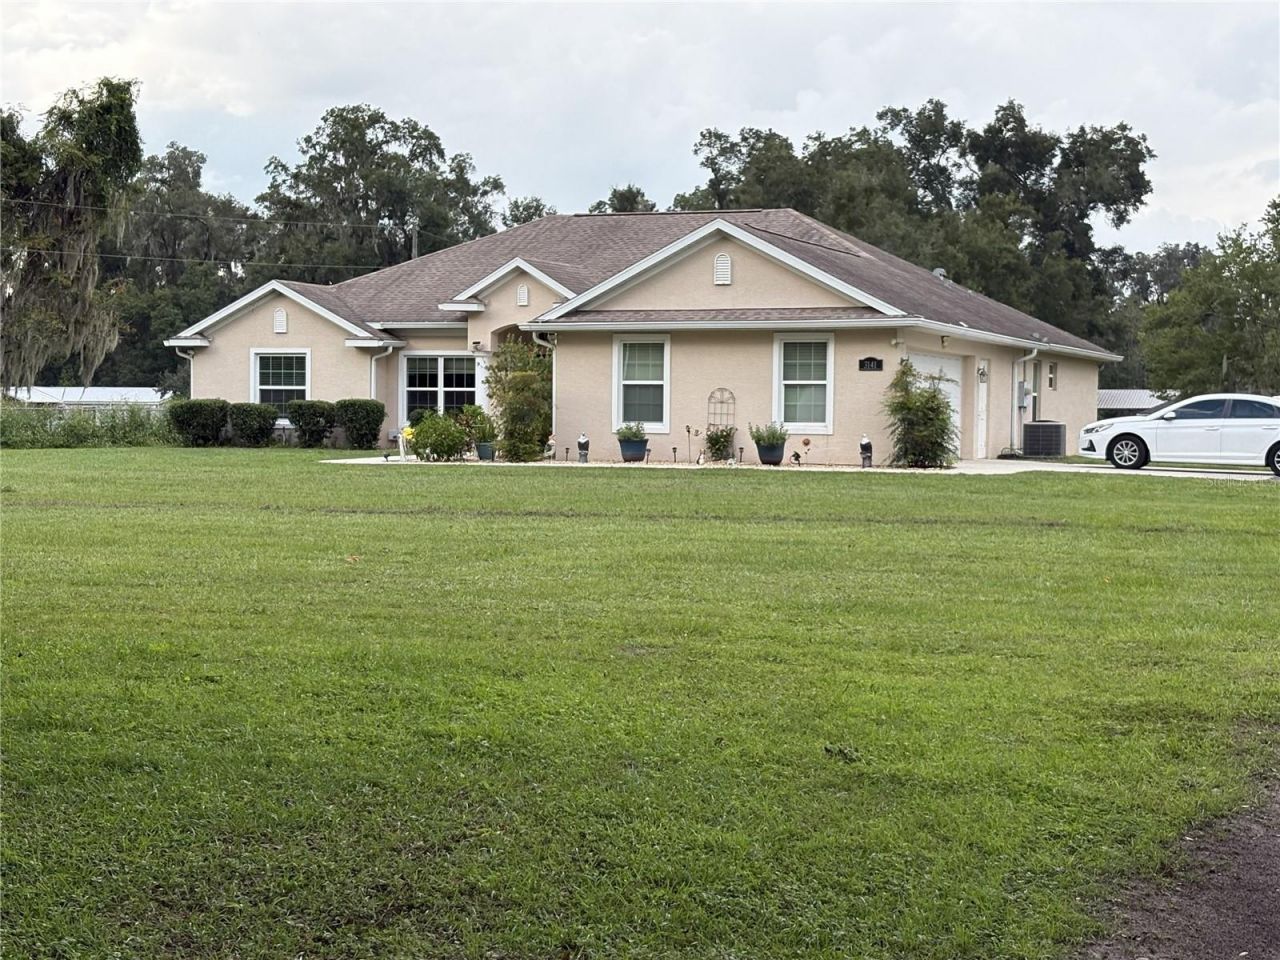
Beautiful spacious 3-bedroom, 2 bath home on 1.39 acres along a quiet paved country road. The great room features vaulted cathedral ceilings with excellent natural light, and a bonus office/library adds flexibility with its elegant tray ceiling, mirrored in the primary suite. The primary bath includes an accessible shower with a wide entrance and grab bars. A screened enclosed lanai extends off the back of the home for year-round enjoyment. Outside, the property offers a 30' x 25' detached workshop/garage with electric and roll-up door, a gazebo, chicken coop, large shade trees set away from the home, and a well-kept grassy yard. The home is serviced by well and septic for added independence. Enjoy modern comfort and quiet rural living just minutes from downtown Ocala's dining and entertainment, plus the world-renowned World Equestrian Center.
Property Features
Property Type: Residential - Single Family
Cooling: Central Air
Fenced: Yes
Garage: 2 car attached
Heating: Central, Electric, Heat Pump
Home Style: Florida, Mediterranean
Lot Size: 1.39 Acres
Roof Type: Shingle
Stories: 1.0
Taxes: $3,849
Year Built: 2015
Amenities
Cathedral Ceiling(s)
Ceiling Fans(s)
Crown Molding
High Ceilings
Kitchen/Family Room Combo
Tray Ceiling(s)
Vaulted Ceiling(s)
Rain Gutters
Feature Descriptions
Accessibility Features: Accessible Full Bath, Enhanced Accessible, Grip-Accessible Features
Additional Rooms: Den/Library/Office
Appliances: Dishwasher, Disposal, Electric Water Heater, Microwave, Range
Barn Features: Other
Community Features: Street Lights
Days on Site: 3
Directions: Take exit 358 on the right onto W Highway 326/FL-326, Turn right onto W Highway 326/FL-326Turn left onto NE Jacksonville Rd/County Hwy-200A, Turn right onto NE 21st AveTurn right onto NE 95th St
Exterior: Block, Stucco
Fencing: Chain Link
Flood Zone Code: X
Flooring: Carpet, Ceramic Tile, Luxury Vinyl
Foundation: Slab
Home Warranty Y/N: No
Listing Terms: Cash, Conventional, FHA, USDA Loan, VA Loan
Lot: Cleared, Farm, Level, Oversized Lot, Paved
Lot Dimensions: 1.39
Number of Septics: 1
Number of Wells: 1
Other Structures: Barn(s), Cabana, Storage
Ownership: Fee Simple
Parking: Boat, Driveway, Garage Door Opener, Garage Faces Side, Guest, Open, Oversized, RV Carport
Parking Notes: Boat, Driveway, Garage Door Opener, Garage Faces Side
Patio/Porch: Covered, Enclosed, Screened
Pets Allowed: Cats OK, Dogs OK
Pets Restrictions: Buyer to verify with county for possible pet restrictions
Property Attached Y/N: Yes
Property Sub-Type: Single Family Residence
Security: Security Lights, Security System, Smoke Detector(s)
Sewer: Septic Tank
Showing Instructions: Appointment Only, Call Listing Agent, Call Listing Office, Combination Lock Box, Lockbox
Special Sale Provisions: None
Utilities: Cable Connected, Electricity Connected, Underground Utilities, Water Connected
Vegetation: Mature Landscaping
Water: Private, Well
Water Access Y/N: No
Windows: Double Pane Windows
Zoning: A1
Room Sizes
Kitchen: 12x20
Living Room: 23x21
Dining Room: 12x12
Laundry: 10x13
Office: 13x10
Primary Bedroom: 17x13.5
Bathroom 2: 13x12
Bathroom 3: 12x12
Local Schools
High School: North Marion High School
Middle School: North Marion Middle School
Elementary School: Anthony Elementary School
Listed By / Shown By
Listed By
Agency Name: AFFINITY HOMES LLC
Agency Contact: 407-257-8462
Shown By
Agency Title: Realty 100
Agency Phone: 954-859-2100

Estimate Your Payment
Estimated Payment
$ 1,599.50 per month $1,130.59 Principal & Interest $320.75 Property Tax $148.17 Homeowner's Insurance
3141 NE 95th Street | MLS# O6444253
This single family home located at 3141 NE 95th Street, Anthony, FL 32617 is currently listed for sale with an asking price of $508,000. This property was built in 2015 and has 3 bedrooms and 2 full baths with 2423 sq. ft. Search Anthony real estate on www.realty100.com today.