
BEDS4
BATHS3 full
SQUARE FEET2,854
MLS#B26084000
STATUSActive
PROPERTY TYPEResidential - Single Family
SUBDIVISIONJENKINS PARK ESTATES (UNRECORDED)
Property Description
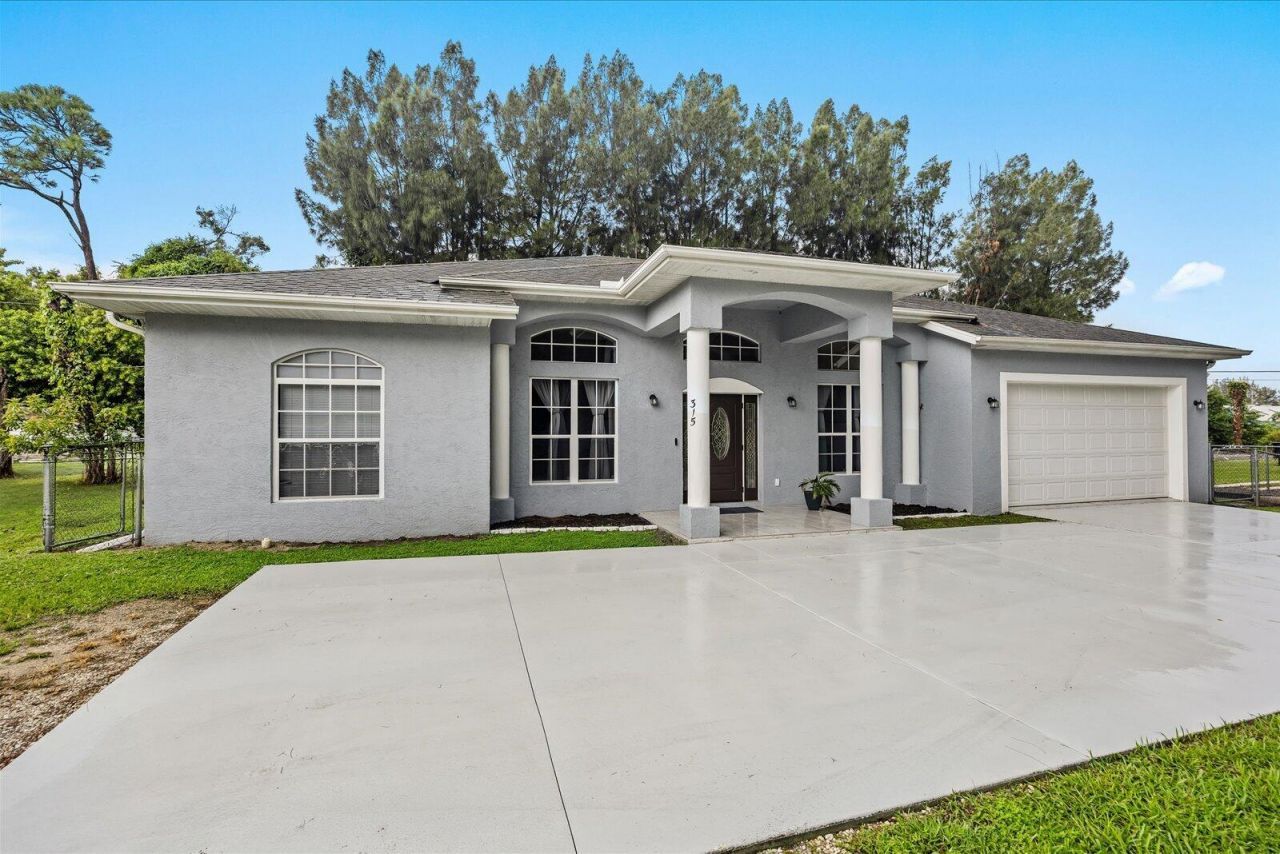
NO HOA and plenty of space inside and out. Tucked away at the end of the road, this 4 bedroom, 3 bath home with a separate den offers over 2,000 square feet of living space and a private setting that is hard to find. The split bedroom layout includes spacious living areas, formal dining, ceramic tile flooring and a versatile den ideal for an office or flex space. The primary suite features dual sinks, a separate shower and walk in closet. Outside, enjoy a covered patio, fenced backyard, mature fruit trees and plenty of room for a future pool. City water serves the home while a private well supports irrigation. A 2 car garage adds storage and convenience. Storm protection includes impact glass on select openings plus panel shutters. Recent updates include fresh interior and exterior paint, updated lighting, ceiling fans and bathroom hardware. Private setting, no HOA, 4 bedrooms plus a den, 3 full baths and room to enjoy the Florida lifestyle.
Property Features
Property Type: Residential - Single Family
Cooling: Central Air, Ceiling Fan(s)
Garage: 2 car attached
Heating: Central
Home Style: Contemporary
Lot Size: 0.21 Acres
Roof Type: Shingle
Stories: 1.0
Taxes: $5,887
Year Built: 2009
Amenities
Bar
Entrance Foyer
Pantry
Walk-In Closet(s)
Bedroom Layout - Split
Roman Tub
Feature Descriptions
Appliances: Dryer, Disposal, Dishwasher, Electric Range, Microwave, Refrigerator, Washer
Days on Site: 2
Exterior: Stucco, CBS
Fencing: Full
Flooring: Ceramic Tile, Tile
Furnished: Negotiable
Guest House Y/N: No
Laundry: Inside, Laundry Room
Lot: Corner Lot
Lot: Corner Lot
Parcel#: 231241400240009
Parking: Concrete, Driveway, Garage, Attached Garage
Parking Notes: Concrete, Driveway, Garage, Attached Garage
Patio/Porch: Patio - Covered, Patio
Pets Allowed: Yes, No Restrictions
Restrictions: No Corporate Buyer, Lease Restrictions
Sewer: Public Sewer
Special View Info: Garden, Preserve
Sprinkler: Well Sprinkler
SQFT Living: 2068
Structure Type: House
Total Rooms: 3
Utilities: Cable Available, Electricity Available, Sewer Available, Water Available
Utilities: Cable Available, Electricity Available, Sewer Available, Water Available
Water: Public
Waterfront Features: None
Windows: Shutters
Local Schools
High School: Fort Pierce Westwood Academy
Middle School: Chester A. Moore K-8
Elementary School: Chester A. Moore K-8
Listed By / Shown By
Listed By
Agency Name: RE/MAX Gold
Agency Phone: 772-607-9600
Shown By
Agency Title: Realty 100
Agency Phone: 954-859-2100

Estimate Your Payment
Estimated Payment
$ 1,648.26 per month $1,023.54 Principal & Interest $490.58 Property Tax $134.14 Homeowner's Insurance
315 Kaye Street | MLS# B26084000
This single family home located at 315 Kaye Street, Fort Pierce, FL 34947 is currently listed for sale with an asking price of $459,900. This property was built in 2009 and has 4 bedrooms and 3 full baths with 2854 sq. ft. Kaye Street is located in the JENKINS PARK ESTATES (UNRECORDED) subdivision. Search JENKINS PARK ESTATES (UNRECORDED) real estate on www.realty100.com today.