
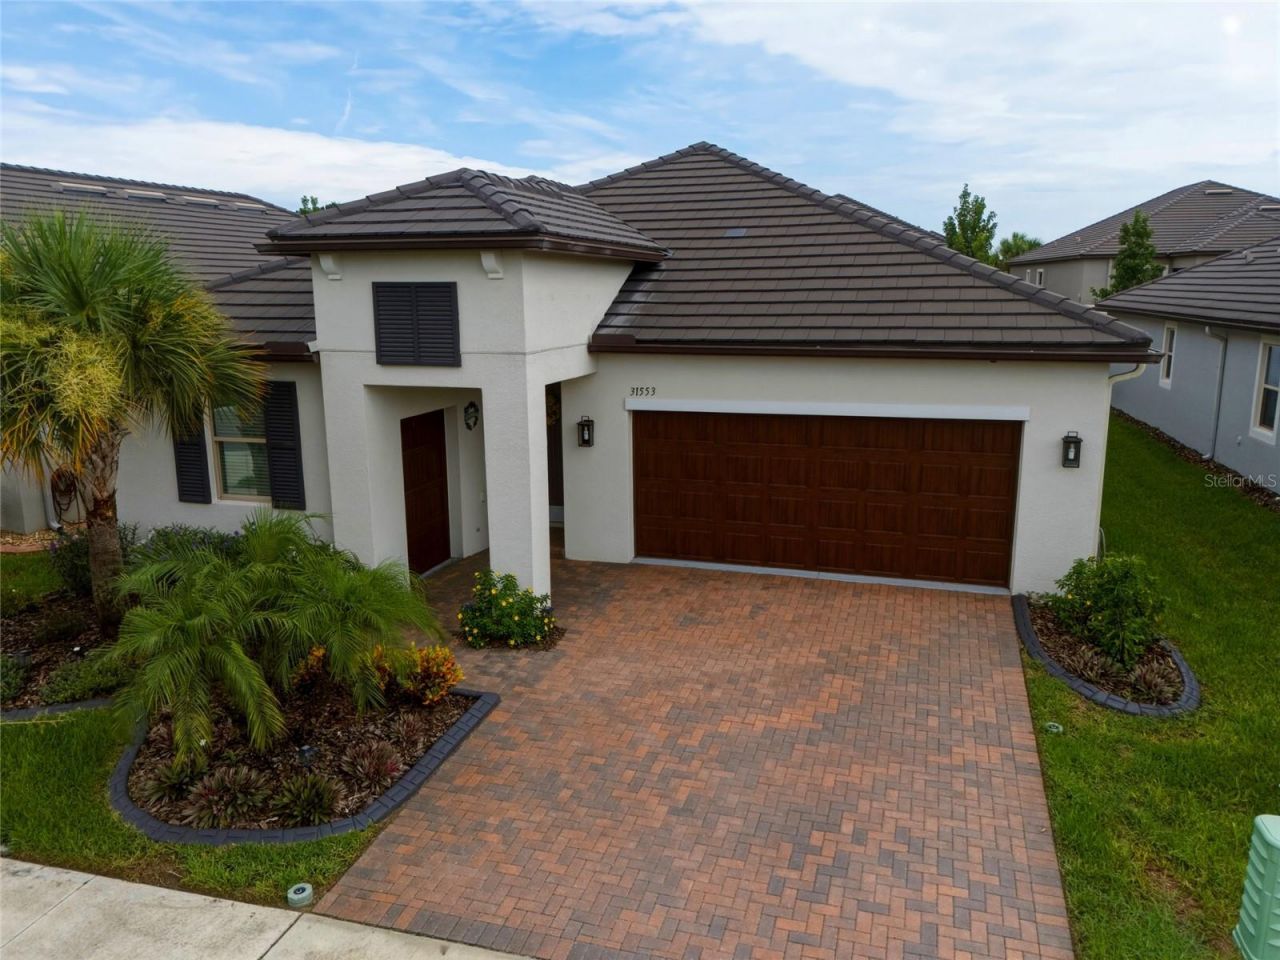
BEDS3
BATHS2 full 1 partial
SQUARE FEET2,136
MLS#TB8536449
STATUSActive
PROPERTY TYPEResidential - Single Family
SUBDIVISIONMIRADA ACTIVE ADULT
Property Description
Welcome to Medley at Mirada, the exclusive gated ACTIVE ADULT community offering an exceptional resort-style lifestyle! This beautifully upgraded home features the highly desirable DAWNING floor plan with 3 bedrooms, a versatile FLEX ROOM, and an OVERSIZED GARAGE WITH AN ADDITIONAL BAY perfect for a GOLF CART, workshop, or extra storage. Inside, you'll find designer touches throughout, including WOOD-LOOK PLANK TILE FLOORING, custom CLOSET SYSTEM and BUILT-IN SHELVING, decorative BARN DOORS, stylish lighting, and a CUSTOM ACCENT WALL that adds warmth and character. The open-concept layout is ideal for both everyday living and entertaining. Enjoy Florida living year-round from the , creating the perfect outdoor retreat. Relax on the charming FRONT PORCH overlooking a peaceful POND VIEW. Other NOTABLE features include a WHOLE HOME WATER SOFTENER AND REVERSE OSMOSIS IN KITCHEN, EXTENDED SCREENED AND PAVERED LANAI plus so much more! Residents of Medley enjoy exclusive access to a PRIVATE HEATED RESORT-STYLE POOL, clubhouse, tiki bar, fitness center, PICKLEBALL AND TENNIS COURTS, dog park, and playground, along with full access to Mirada's spectacular 15-ACRE CRYSTAL LAGOON. Experience maintenance-free living with world-class amenities in one of the area's most sought-after active adult communities. Schedule your private tour today!
Property Features
Property Type: Residential - Single Family
Cooling: Central Air
Garage: 2 car attached
Heating: Electric
Lot Size: 0.14 Acres
Roof Type: Tile
Stories: 1.0
Taxes: $6,883
Year Built: 2021
Amenities
Built-in Features
Ceiling Fans(s)
Crown Molding
Eat-in Kitchen
High Ceilings
In Wall Pest System
Living Room/Dining Room Combo
Open Floorplan
Primary Bedroom Main Floor
Smart Home
Solid Wood Cabinets
Stone Counters
Walk-In Closet(s)
Window Treatments
Rain Gutters
Sidewalk
Sliding Doors
Feature Descriptions
Additional Rooms: Bonus Room
Appliances: Cooktop, Dishwasher, Disposal, Dryer, Electric Water Heater, Freezer, Ice Maker, Kitchen Reverse Osmosis System, Microwave, Range, Refrigerator, Washer, Water Softener
Association Amenities: Clubhouse, Fence Restrictions, Gated, Pickleball Court(s), Playground, Pool
Community Features: Clubhouse, Community Mailbox, Deed Restrictions, Dog Park, Fitness Center, Gated Community - No Guard, Golf Carts OK, Playground, Pool, Sidewalks, Street Lights
Directions: From I-75 south take exit 285 . Keep right to continue toward State Rd 52 E. Turn right onto Mirada Blvd. Turn right onto Rider Creek Blvd. Turn Right onto Cannon Rush Drive.
Exterior: Stucco
Flood Zone Code: X
Flooring: Carpet, Ceramic Tile
Foundation: Slab
HOA Fee: 235/ Monthly
HOA Y/N: Yes
Home Warranty Y/N: No
Listing Terms: Cash, Conventional, FHA, VA Loan
Lot: Sidewalk, Paved
Lot Dimensions: 0.14
Other Equipment: Irrigation Equipment
Ownership: Fee Simple
Parking: Golf Cart Garage
Parking Notes: Golf Cart Garage
Pets Allowed: Yes
Pets Restrictions: Buyer to verify any pet restrictions with the HOA
Property Attached Y/N: No
Property Sub-Type: Single Family Residence
Security: Gated Community, Security Gate
Senior Community: Yes
Sewer: Public Sewer
Showing Instructions: Supra Lock Box, Appointment Only, ShowingTime
Special Sale Provisions: None
Utilities: Cable Connected, Electricity Connected, Sewer Connected, Water Connected
Water: Public
Water Access Y/N: No
Zoning: MPUD
Room Sizes
Den: 12x12
Kitchen: 18x12
Dining Room: 18x10
Living Room: 18x18
Primary Bedroom: 16x15
Bedroom 2: 11x11
Bedroom 3: 15x11
Listed By / Shown By
Listed By
Agency Name: BHHS FLORIDA PROPERTIES GROUP
Agency Contact: 813-907-8200
Shown By
Agency Title: Realty 100
Agency Phone: 954-859-2100

Estimate Your Payment
Estimated Payment
$ 1,567.89 per month $879.10 Principal & Interest $573.58 Property Tax $115.21 Homeowner's Insurance
31553 Cannon Rush Drive | MLS# TB8536449
This single family home located at 31553 Cannon Rush Drive , San Antonio, FL 33576 is currently listed for sale with an asking price of $395,000. This property was built in 2021 and has 3 bedrooms and 2 full and 1 partial baths with 2136 sq. ft. Cannon Rush Drive is located in the MIRADA ACTIVE ADULT subdivision. Search MIRADA ACTIVE ADULT real estate on www.realty100.com today.