
BEDS3
BATHS2 full
SQUARE FEET1,403
MLS#TB8496415
STATUSActive
PROPERTY TYPEResidential - Condominium
SUBDIVISIONGUM LAKE PRESERVE
Property Description
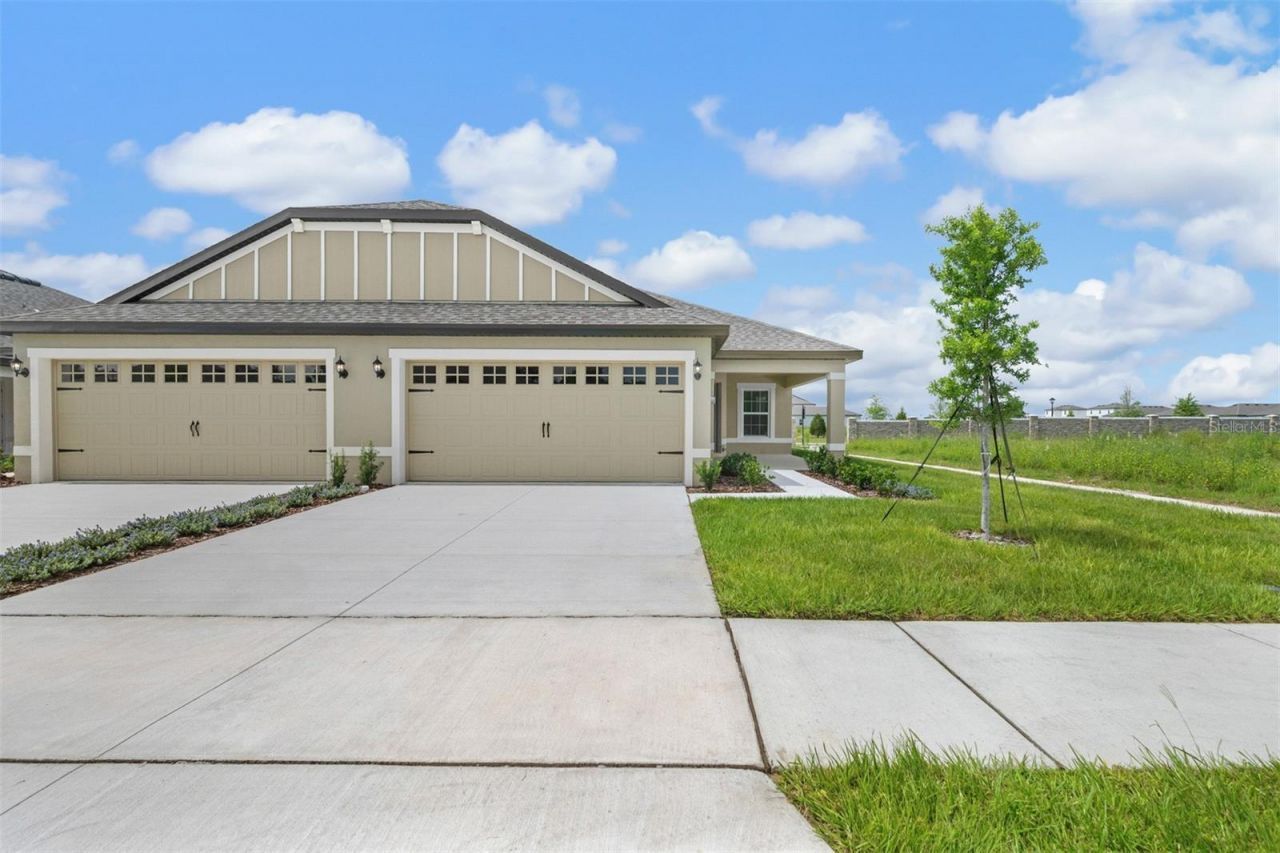
Under Construction. The Egret by LGI Homes at Gum Lake Preserve offers the perfect combination of style, comfort, and functionality. This beautiful one-story home features three spacious bedrooms, two bathrooms, and a two-car garage. The open-concept design brings together the family room, dining area, and chef-ready kitchen, which showcases granite countertops, stainless steel appliances, and a large island. Designer upgrades, including luxury vinyl flooring and energy-efficient features, are included throughout the home. Outside, enjoy a covered lanai and the added benefit of fencing around the property. Gum Lake Preserve also offers incredible community amenities including walking trails, fishing, a playground, picnic areas, a gazebo, and boat ramps.
Property Features
Property Type: Residential - Condominium
Cooling: Central Air
Garage: 2 car attached
Heating: Central, Exhaust Fan, Heat Pump
Home Style: Traditional
Roof Type: Shingle
Taxes: $882
Year Built: 2026
Amenities
Ceiling Fans(s)
Kitchen/Family Room Combo
Open Floorplan
Pest Guard System
Primary Bedroom Main Floor
Stone Counters
Thermostat
Walk-In Closet(s)
Window Treatments
Lighting
Sidewalk
Feature Descriptions
Additional Rooms: Inside Utility
Appliances: Dishwasher, Disposal, Exhaust Fan, Ice Maker, Microwave, Range, Refrigerator
Association Amenities: Park, Playground, Trail(s)
Body of Water: GUM LAKE
Builder: LGI Homes
Community Features: Golf Carts OK, Park, Playground, Sidewalks
Days on Site: 201
Directions: From downtown Orlando head West on I-4 for 34.4 Miles and get off on County Rd 557(Exit 48). Head south for 4 miles and the project will be on the east right past Gum Lake.
Exterior: Block, Stucco
Flood Zone Code: X
Flooring: Carpet, Luxury Vinyl
Foundation: Slab
HOA Fee: 40/ Monthly
HOA Y/N: Yes
Home Warranty Y/N: Yes
Listing Terms: Cash, Conventional, FHA, USDA Loan, VA Loan
Model: Egret
Other Equipment: Irrigation Equipment
Ownership: Fee Simple
Parking: Driveway, Garage Door Opener
Parking Notes: Driveway, Garage Door Opener
Patio/Porch: Covered, Front Porch, Rear Porch
Pets Allowed: Yes
Property Attached Y/N: No
Property Sub-Type: Villa
Security: Smoke Detector(s)
Sewer: Public Sewer
Showing Instructions: Appointment Only, Call Before Showing, Call Owner, Contact Call Center, See Remarks
Special Sale Provisions: None
Special View Info: Water
Utilities: Cable Available, Electricity Available, Electricity Connected, Fiber Optics, Public, Sewer Available, Sewer Connected, Underground Utilities, Water Available, Water Connected
Vegetation: Mature Landscaping, Trees/Landscaped
Water: Public
Water Access: Lake, Pond
Water Access Y/N: Yes
Waterfront Features: Fishing Pier
Windows: Blinds, Double Pane Windows, ENERGY STAR Qualified Windows, Low-Emissivity Windows, Window Treatments
Zoning: MPUD
Room Sizes
Kitchen: 7x12
Dining Room: 12x6
Living Room: 13x15
Primary Bedroom: 8x8
Local Schools
High School: Auburndale High School
Middle School: Stambaugh Middle
Elementary School: Lake Alfred Elem
Listed By / Shown By
Listed By
Agency Name: LGI REALTY- FLORIDA, LLC
Agency Contact: 904-449-3938
Shown By
Agency Title: Realty 100
Agency Phone: 954-859-2100

Estimate Your Payment
Estimated Payment
$ 848.56 per month $685.25 Principal & Interest $73.50 Property Tax $89.80 Homeowner's Insurance
3176 Seville Street | MLS# TB8496415
This condo located at 3176 Seville Street, Lake Alfred, FL 33850 is currently listed for sale with an asking price of $307,900. This property was built in 2026 and has 3 bedrooms and 2 full baths with 1403 sq. ft. Seville Street is located in the GUM LAKE PRESERVE subdivision. Search GUM LAKE PRESERVE real estate on www.realty100.com today.