
BEDS6
BATHS4 full
SQUARE FEET3,189
MLS#O6443803
STATUSActive
PROPERTY TYPEResidential - Single Family
SUBDIVISIONHILLSIDE/WEKIVA
Property Description
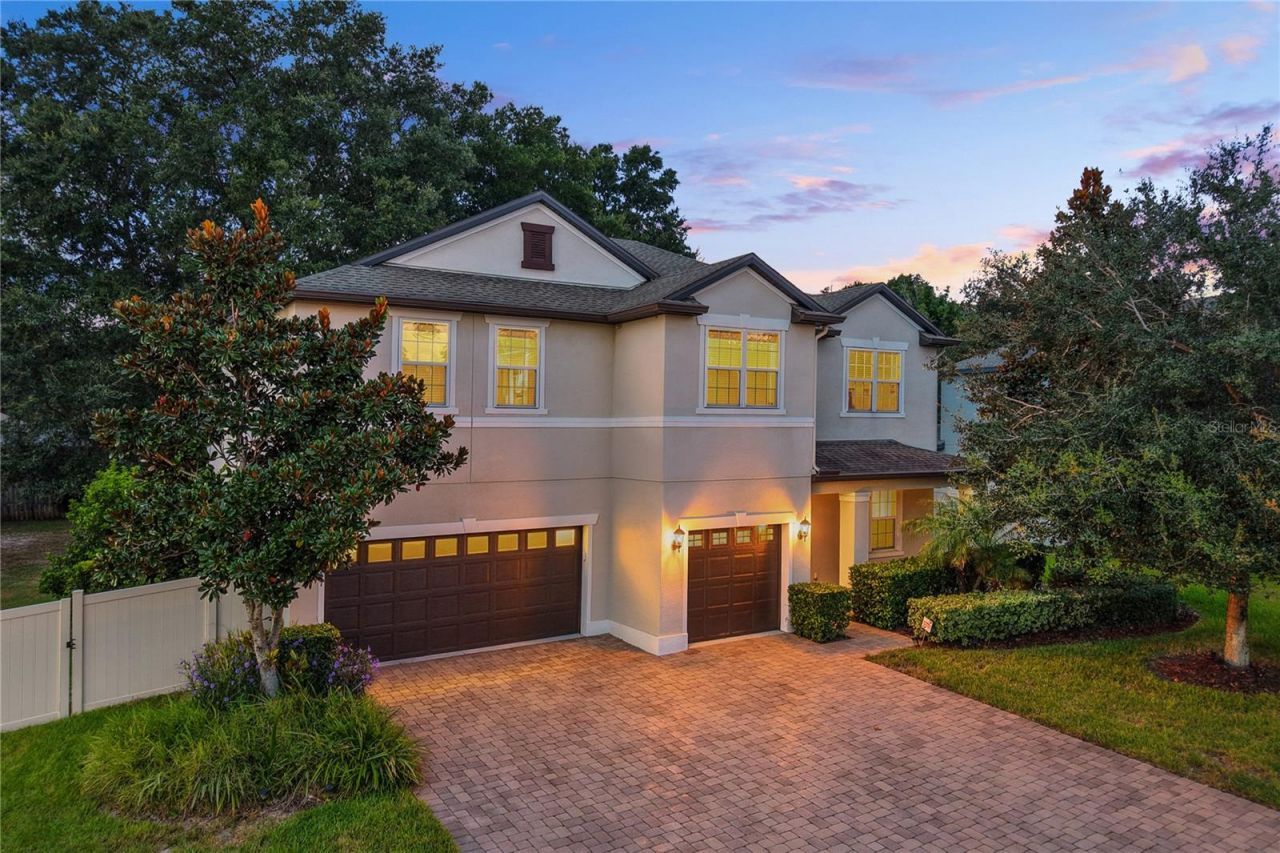
Welcome to 3177 Pinenut Drive, a spacious 6-bedroom, 4-bath, two-story home offering 3,189 square feet of living space with an incredibly flexible floor plan designed for everyday living, entertaining, working from home, and hosting guests. The attractive exterior features mature landscaping, a brick-paver driveway, and a 3-car garage.Inside, you'll find multiple living and gathering spaces, including a separate dining area and a large family room that opens to the heart of the home. The kitchen features granite countertops, rich wood cabinetry, stainless steel appliances, double wall ovens, tile backsplash, pendant lighting, and a large center island with breakfast-bar seating. An adjoining casual dining area and sliding glass doors create an easy connection to the outdoor living space.Upstairs, a generous loft/bonus room provides even more flexibility for a media room, game room, playroom, homework station, or second family room. The spacious primary suite features a tray ceiling and an en-suite bath with dual granite-topped vanities, soaking tub, separate tiled shower, and ample storage. Five additional bedrooms provide plenty of options for family, guests, offices, or hobby space.Outdoor living is another highlight, with a long covered and screened lanai overlooking the expansive backyard. Mature trees provide a natural backdrop while the large yard offers plenty of room for entertaining, play, pets, gardening, or creating your own outdoor retreat. One of the full bathrooms also provides convenient access to the outdoor area, making it ideal when enjoying the backyard or lanai.With 6 bedrooms, 4 full bathrooms, 3,189 square feet, multiple living areas, an upstairs loft, spacious kitchen, indoor laundry room, screened lanai, large backyard, and 3-car garage, this home offers the space and versatility that can be difficult to find. Conveniently located in Apopka with easy access to shopping, dining, recreation, and major Central Florida roadways. Schedule your private showing and discover everything 3177 Pinenut Drive has to offer!
Property Features
Property Type: Residential - Single Family
Cooling: Central Air
Garage: 3 car attached
Heating: Central, Electric
Lot Size: 0.30 Acres
Roof Type: Shingle
Stories: 2.0
Taxes: $8,061
Year Built: 2017
Amenities
Ceiling Fans(s)
Eat-in Kitchen
High Ceilings
Kitchen/Family Room Combo
Solid Surface Counters
Thermostat
Walk-In Closet(s)
Lighting
Rain Gutters
Sidewalk
Feature Descriptions
Appliances: Built-In Oven, Dishwasher, Disposal, Dryer, Electric Water Heater, Microwave, Range, Refrigerator, Washer
Community Features: Deed Restrictions, Park, Playground, Sidewalks
Days on Site: 1
Directions: North on Rock Springs Road, to E. Ponkan Rd. Make a left on E. Ponkan Rd. Make a Right onto Pinenut Drive.
Exterior: Block, Stucco
Flood Zone Code: X
Flooring: Carpet, Laminate
Foundation: Slab
HOA Fee: 85/ Monthly
HOA Y/N: Yes
Home Warranty Y/N: No
Listing Terms: Cash, Conventional, FHA, VA Loan
Lot Dimensions: 0.3
Ownership: Fee Simple
Patio/Porch: Covered, Patio
Pets Allowed: Yes
Property Attached Y/N: No
Property Sub-Type: Single Family Residence
Sewer: Public Sewer
Showing Instructions: Sentri Lock Box
Special Sale Provisions: None
Utilities: BB/HS Internet Available, Cable Available, Electricity Connected, Phone Available, Sewer Connected, Water Connected
Water: Public
Water Access Y/N: No
Zoning: MU-ES-GT
Room Sizes
Dining Room: 18.7x11.4
Living Room: 16.11x16.9
Kitchen: 11.8x14.8
Dinette: 12.6x8.7
Primary Bedroom: 13.1x18
Bedroom 5: 12.4x14.4
Bedroom 2: 11x12
Bedroom 3: 14.7x11.2
Bedroom 4: 12x11
Bonus Room: 12.4x12.6
Local Schools
High School: Apopka High
Middle School: Wolf Lake Middle
Elementary School: Rock Springs Elem
Listed By / Shown By
Listed By
Agency Name: EXP REALTY LLC
Agency Contact: 407-641-2808
Shown By
Agency Title: Realty 100
Agency Phone: 954-859-2100

Estimate Your Payment
Estimated Payment
$ 2,169.50 per month $1,324.21 Principal & Interest $671.75 Property Tax $173.54 Homeowner's Insurance
3177 Pinenut Drive | MLS# O6443803
This single family home located at 3177 Pinenut Drive , Apopka, FL 32712 is currently listed for sale with an asking price of $595,000. This property was built in 2017 and has 6 bedrooms and 4 full baths with 3189 sq. ft. Pinenut Drive is located in the HILLSIDE/WEKIVA subdivision. Search HILLSIDE/WEKIVA real estate on www.realty100.com today.