
BEDS3
BATHS2 full
SQUARE FEET1,545
MLS#V4951539
STATUSActive
PROPERTY TYPEResidential - Single Family
SUBDIVISIONGEORGETOWNE
Property Description
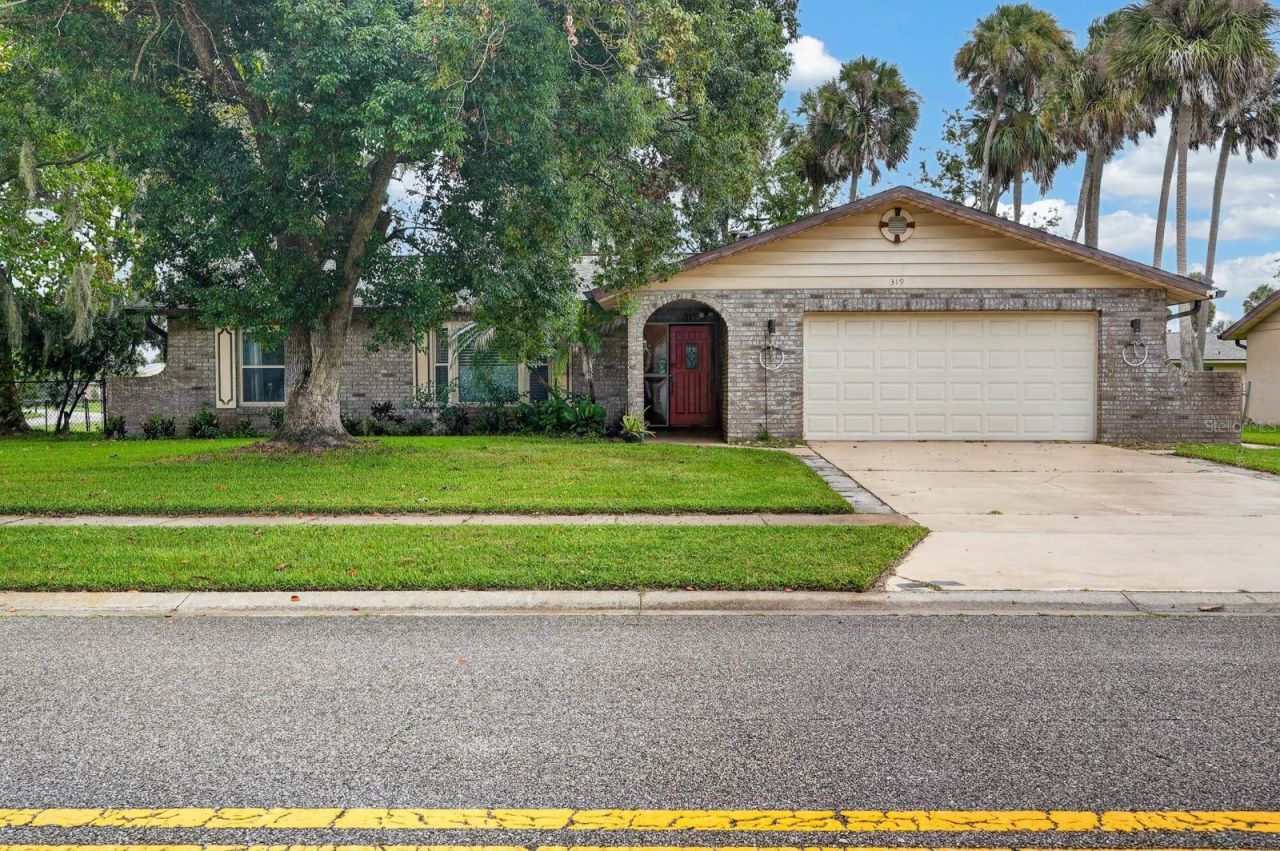
Situated on a corner lot, with a split-bedroom layout, thoughtful upgrades throughout, and no history of flooding give this Georgetowne home a lot to like, starting with its new roof. Inside, the 3-bedroom, 2-bath floor plan offers a kitchen that opens to the dining area, a separate living room, and a private primary suite with a walk-in closet and en-suite bath.The outdoor spaces are just as inviting, with a covered front porch, screened rear porch, fenced backyard, and paver patio. An attached two-car garage and included washer and dryer add convenience. Centrally located in Daytona Beach and priced to sell, this home is ready for its next owner.
Property Features
Property Type: Residential - Single Family
Cooling: Central Air
Fenced: Yes
Garage: 2 car attached
Heating: Central, Electric
Home Style: Ranch
Lot Size: 0.24 Acres
Roof Type: Shingle
Stories: 1.0
Taxes: $2,788
Year Built: 1986
Amenities
Ceiling Fans(s)
Chair Rail
Eat-in Kitchen
Primary Bedroom Main Floor
Split Bedroom
Walk-In Closet(s)
Private Mailbox
Private Yard
Sidewalk
Feature Descriptions
Additional Rooms: Formal Living Room Separate
Appliances: Dishwasher, Dryer, Gas Water Heater, Microwave, Range, Refrigerator, Washer
Association Amenities: Other
Community Features: Deed Restrictions, Sidewalks
Directions: From S Clyde Morris Boulevard, head west on Big Tree Road. Turn right onto Yorktowne Drive, then right onto Quaker Ridge Drive. 319 Quaker Ridge Drive is on the left.
Energy Efficient: Lighting
Exterior: Block, Stucco
Fencing: Chain Link
Flood Zone Code: AE
Flooring: Carpet, Laminate, Tile
Foundation: Slab
Garage Dimensions: 22x22
HOA Fee: 138/ Annually
HOA Y/N: Yes
Home Warranty Y/N: No
Listing Terms: Cash, Conventional, FHA, VA Loan
Lot: Corner Lot, FloodZone, City Limits, Sidewalk, Paved
Lot Dimensions: 0.24
Other Equipment: Irrigation Equipment, Private Yard
Ownership: Fee Simple
Parking: Driveway, Off Street
Parking Notes: Driveway, Off Street
Patio/Porch: Covered, Front Porch, Patio, Rear Porch, Screened
Pets Allowed: Yes
Pets Restrictions: Seller reports pets allowed. Confirm current Unit V pet count, size, breed and other restrictions with association.
Property Attached Y/N: No
Property Sub-Type: Single Family Residence
Sewer: Public Sewer
Showing Instructions: Appointment Only, Combination Lock Box, ShowingTime
Special Sale Provisions: None
Utilities: BB/HS Internet Available, Cable Available, Electricity Connected, Natural Gas Connected, Public, Sewer Connected, Water Connected
Vegetation: Mature Landscaping, Trees/Landscaped
Water: Public
Water Access Y/N: No
Windows: Blinds, Drapes
Zoning: SFR-5
Room Sizes
Living Room: 16.25x14.92
Kitchen: 18.25x10.5
Primary Bedroom: 11.5x18.67
Bedroom 2: 11.67x10.42
Bedroom 3: 11.67x10.58
Primary Bathroom: 11.5x4.92
Bathroom 2: 8.42x5.17
Dining Room: 12x10.5
Family Room: 12x13.17
Balcony/Porch/Lanai: 17.75x9.33
Local Schools
High School: Atlantic High
Middle School: Silver Sands Middle
Elementary School: South Daytona Elem
Listed By / Shown By
Listed By
Agency Name: KELLER WILLIAMS RLTY FL. PARTN
Agency Contact: 386-944-2800
Shown By
Agency Title: Realty 100
Agency Phone: 954-859-2100

Estimate Your Payment
Estimated Payment
$ 962.33 per month $645.41 Principal & Interest $232.33 Property Tax $84.58 Homeowner's Insurance
319 Quaker Ridge Drive | MLS# V4951539
This single family home located at 319 Quaker Ridge Drive , Daytona Beach, FL 32119 is currently listed for sale with an asking price of $290,000. This property was built in 1986 and has 3 bedrooms and 2 full baths with 1545 sq. ft. Quaker Ridge Drive is located in the GEORGETOWNE subdivision. Search GEORGETOWNE real estate on www.realty100.com today.