
BEDS4
BATHS2 full
SQUARE FEET2,408
MLS#O6456196
STATUSActive
PROPERTY TYPEResidential - Single Family
SUBDIVISIONHIGHRIDGE
Property Description
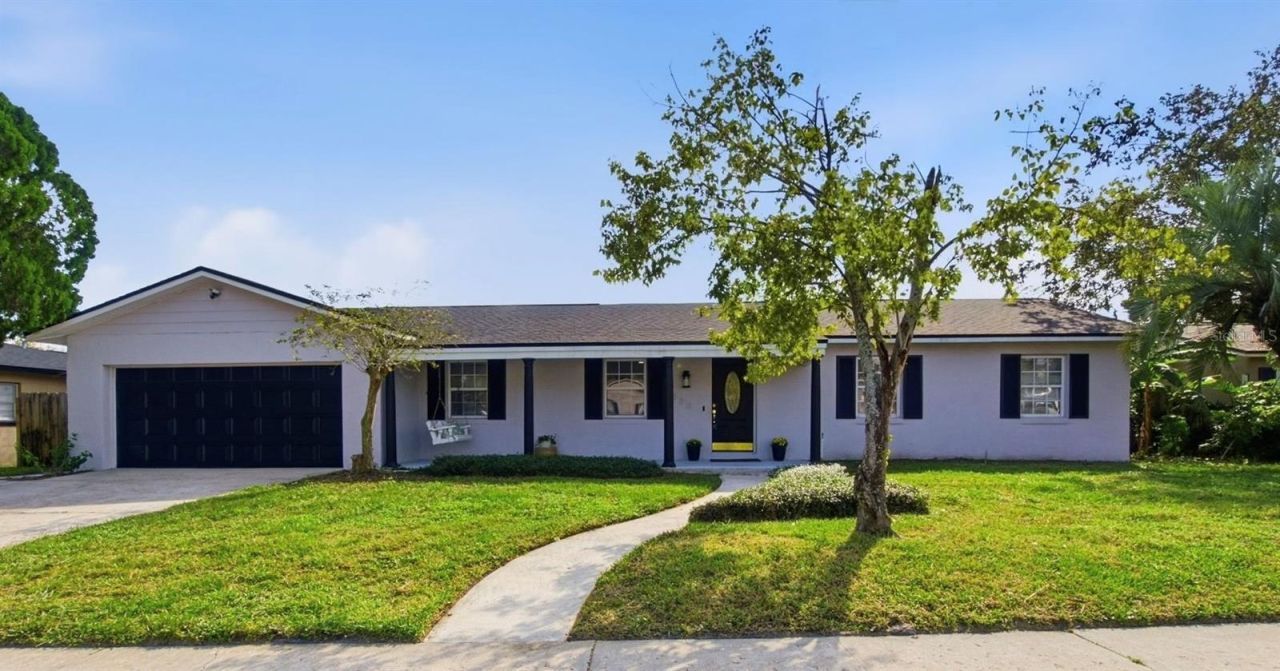
Mid-century charm meets modern convenience in this beautifully updated 4-bedroom, 2-bath pool home, set on a .25-acre lot in the amazing Highridge neighborhood of Altamonte Springs! This 2,408 sq ft ranch keeps its retro character while adding today's upgrades: Tesla whole-house solar panels (2024), 2022 roof, 2019 A/C with UV filter added in 2024, updated plumbing and electric, a water softener system (2024), and luxury vinyl flooring throughout. The open living and dining flows effortlessly into the gourmet chef's kitchen with shaker-style cabinets, granite countertops and Samsung appliances. Need more room? You get two additional living spaces: a separate home office and an enormous bonus room with high ceilings, walls of windows and sliding glass doors overlooking the pool. The primary suite has an updated en-suite bath with a tub and separate shower and a separate walk-in closet with custom shelving. The second bathroom has been stylishly updated as well. The inside laundry room has a utility sink, and the Samsung washer and dryer are included. Outside, the large fenced backyard is built for entertaining, with tons of deck space surrounding the in-ground pool. An attached 2-car garage offers plenty of room for parking and storage. Highridge community also has a park and playground at the end of the street. This home is zoned for A-rated, Seminole County schools and conveniently located near shopping with quick access to I-4. It's a must see!
Property Features
Property Type: Residential - Single Family
Cooling: Central Air
Fenced: Yes
Garage: 2 car attached
Heating: Electric
Home Style: Mid-Century Modern, Ranch
Lot Size: 0.25 Acres
Roof Type: Shingle
Stories: 1.0
Taxes: $9,317
Year Built: 1969
Amenities
Cathedral Ceiling(s)
Ceiling Fans(s)
High Ceilings
Kitchen/Family Room Combo
Primary Bedroom Main Floor
Solid Wood Cabinets
Stone Counters
Thermostat
Walk-In Closet(s)
Window Treatments
Private Mailbox
Private Yard
Sidewalk
Feature Descriptions
Additional Rooms: Den/Library/Office, Florida Room, Inside Utility
Appliances: Dishwasher, Disposal, Dryer, Microwave, Range, Range Hood, Refrigerator, Washer, Water Softener
Association Amenities: Park, Playground, Tennis Court(s)
Community Features: Park, Playground, Sidewalks, Tennis Court(s)
Directions: I-4 E to Maitland, take exit 90 A-B, North on Wymore, East on Oranole, Left on Hermitage, House is on the left.
Exterior: Block, Concrete
Fencing: Fenced, Wood
Flood Zone Code: x
Flooring: Luxury Vinyl
Foundation: Slab
HOA Fee: 100/ Annually
HOA Y/N: Yes
Home Warranty Y/N: No
Listing Terms: Cash, Conventional, FHA, VA Loan
Lot: City Limits, Landscaped, Sidewalk, Paved
Lot Dimensions: 0.25
Other Equipment: Private Yard, Smart Thermostat
Ownership: Fee Simple
Parking: Driveway, Garage Door Opener
Parking Notes: Driveway, Garage Door Opener
Patio/Porch: Covered, Front Porch, Patio
Pets Allowed: Yes
Pets Restrictions: Buyer to confirm pet restrictions w/ local municipality
Pool: In Ground
Property Attached Y/N: No
Property Sub-Type: Single Family Residence
Security: Secured Garage/Parking, Smoke Detector(s)
Sewer: Public Sewer
Showing Instructions: Sentri Lock Box, ShowingTime
Special Sale Provisions: None
Swimming Pool: Yes
Utilities: BB/HS Internet Available, Cable Available, Electricity Available, Electricity Connected, Phone Available, Sewer Available, Sewer Connected, Underground Utilities, Water Available, Water Connected
Vegetation: Mature Landscaping, Trees/Landscaped
Water: Public
Water Access Y/N: No
Windows: Blinds
Zoning: R-1AA
Room Sizes
Primary Bedroom: 16x14
Bedroom 2: 11x10
Bedroom 3: 12x9
Bedroom 4: 9x9
Primary Bathroom: 12x11
Kitchen: 14x10
Dining Room: 13x10
Family Room: 15x13
Great Room: 25x16
Bathroom 2: 12x10
Local Schools
High School: Lyman High
Middle School: Milwee Middle
Elementary School: Lake Orienta Elementary
Listed By / Shown By
Listed By
Agency Name: LPT REALTY, LLC
Agency Contact: 877-366-2213
Shown By
Agency Title: Realty 100
Agency Phone: 954-859-2100

Estimate Your Payment
Estimated Payment
$ 2,361.01 per month $1,400.99 Principal & Interest $776.42 Property Tax $183.60 Homeowner's Insurance
320 Hermitage Drive | MLS# O6456196
This single family home located at 320 Hermitage Drive , Altamonte Springs, FL 32701 is currently listed for sale with an asking price of $629,500. This property was built in 1969 and has 4 bedrooms and 2 full baths with 2408 sq. ft. Hermitage Drive is located in the HIGHRIDGE subdivision. Search HIGHRIDGE real estate on www.realty100.com today.