
BEDS4
BATHS3 full
SQUARE FEET2,930
MLS#B26055480
STATUSActive
PROPERTY TYPEResidential - Single Family
SUBDIVISIONlehigh Acres
Property Description
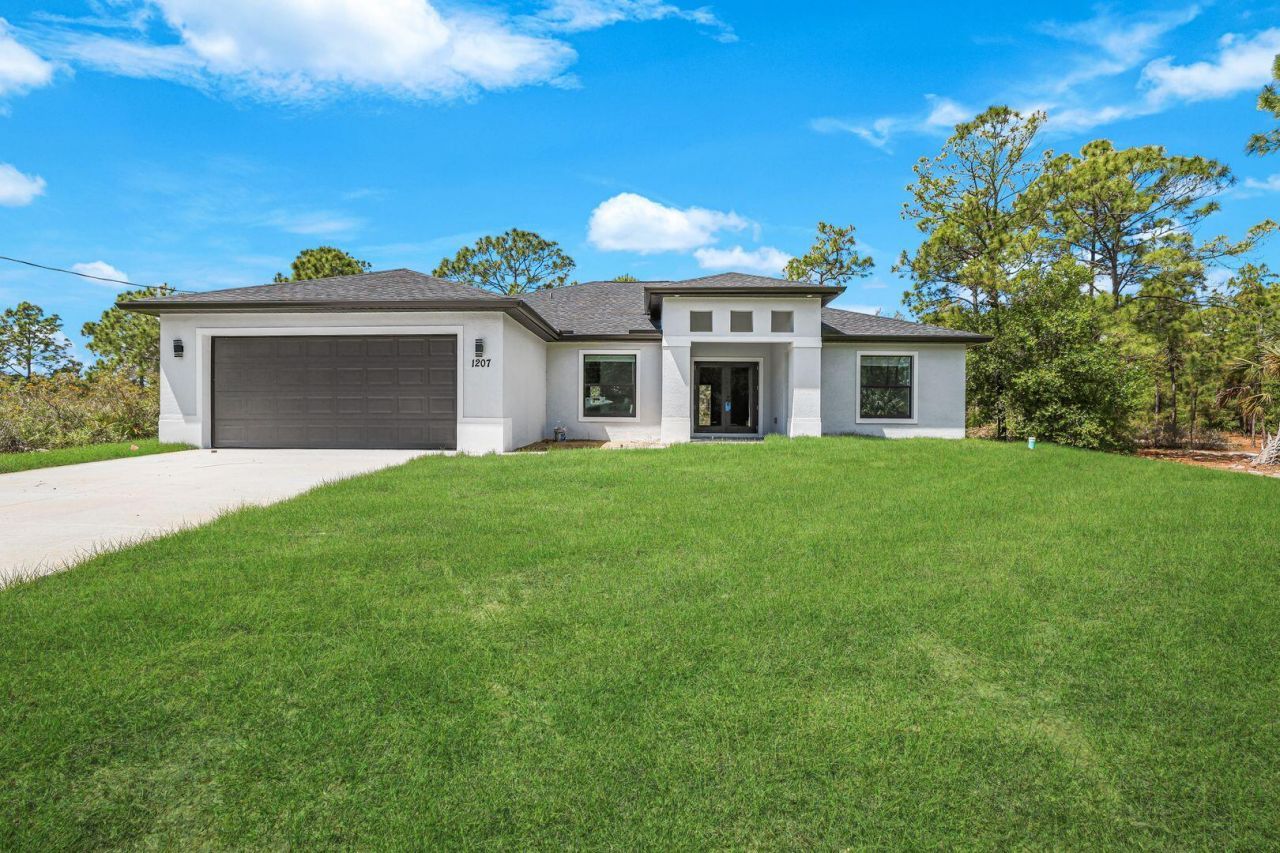
HALF ACRE-4 bedroom 2 bath 2 CAR Garage home with formal dining room and separate office.-new construction home in Lehigh Acres Florida. Sabal Palm floor plan offers plenty of space for the whole family. The separate dinning and living rooms can also be used as flex spaces. vaulted ceilings, hurricane rated windows and doors and large 2 car garage garage. Primary bedroom has two walk in closets the bathroom has separate tub and shower and two sinks. A split floor plan offers 3 bedrooms on one side of the home and the primary bedroom with dual walk in closets on the other. Great room is ready for a large TV with a wood feature accent wall. Kitchen has all stainless appliances, a large granite island 1 year warranty. NO HOA-CORNER LOT
Property Features
Property Type: Residential - Single Family
Cooling: Central Air, Ceiling Fan(s)
Garage: 2 car attached
Heating: Central
Home Style: Ranch
Lot Size: 0.50 Acres
Roof Type: Shingle
Stories: 1.0
Taxes: $418
Year Built: 2026
Amenities
Built-in Features
Cathedral Ceiling(s)
High Ceilings
Pantry
Vaulted Ceiling(s)
Walk-In Closet(s)
Bedroom Layout - Split
Other
Feature Descriptions
Appliances: Water Softener Owned, Dishwasher, Electric Range, Ice Maker, Refrigerator, Water Softener, Range
Exterior: Stucco, Concrete Block - With Stucco
Flooring: Marble, Tile
Guest House Y/N: No
Laundry: Electric Dryer Hookup, Inside, Laundry Room, Sink, Washer Hookup
Lot: Corner Lot, Oversized Lot
Lot: Corner Lot, Oversized Lot
Lot Dimensions: 8-x137x80x137
Other Equipment: Call Listing Agent
Parcel#: 144426l3040340100
Parking: Driveway, Garage, Attached Garage, Attached
Parking Notes: Driveway, Garage, Attached Garage, Attached
Patio/Porch: Patio - Covered, Patio
Pets Allowed: Yes, No Restrictions
Restrictions: See Remarks
Security: Smoke Detector(s)
Sewer: Septic Tank
Special View Info: City
Sprinkler: Auto Sprinkler
SQFT Living: 2170
Structure Type: House
Total Rooms: 3
Utilities: Cable Available, Electricity Connected, Sewer Connected, Water Connected
Utilities: Cable Available, Electricity Connected, Sewer Connected, Water Connected
Water: Well
Waterfront Features: None
Windows: Storm Window(s)
Room Sizes
Kitchen: Level - First
Living Room: Level - First
Primary Bedroom: Level - First
Listed By / Shown By
Listed By
Agency Name: Southern Luxury Realty, LLC
Agency Phone: 813-482-8939
Shown By
Agency Title: Realty 100
Agency Phone: 954-859-2100

Estimate Your Payment
Estimated Payment
$ 1,039.21 per month $888.00 Principal & Interest $34.83 Property Tax $116.38 Homeowner's Insurance
3201 35th Street W | MLS# B26055480
This single family home located at 3201 35th Street W, Lehigh Acres, FL 33971 is currently listed for sale with an asking price of $399,000. This property was built in 2026 and has 4 bedrooms and 3 full baths with 2930 sq. ft. 35th Street W is located in the lehigh Acres subdivision. Search Lehigh Acres real estate on www.realty100.com today.