
BEDS4
BATHS2 full 1 partial
SQUARE FEET2,155
MLS#B26061480
STATUSActive
PROPERTY TYPEResidential - Single Family
SUBDIVISIONHILLSBORO SHORES SEC
Property Description
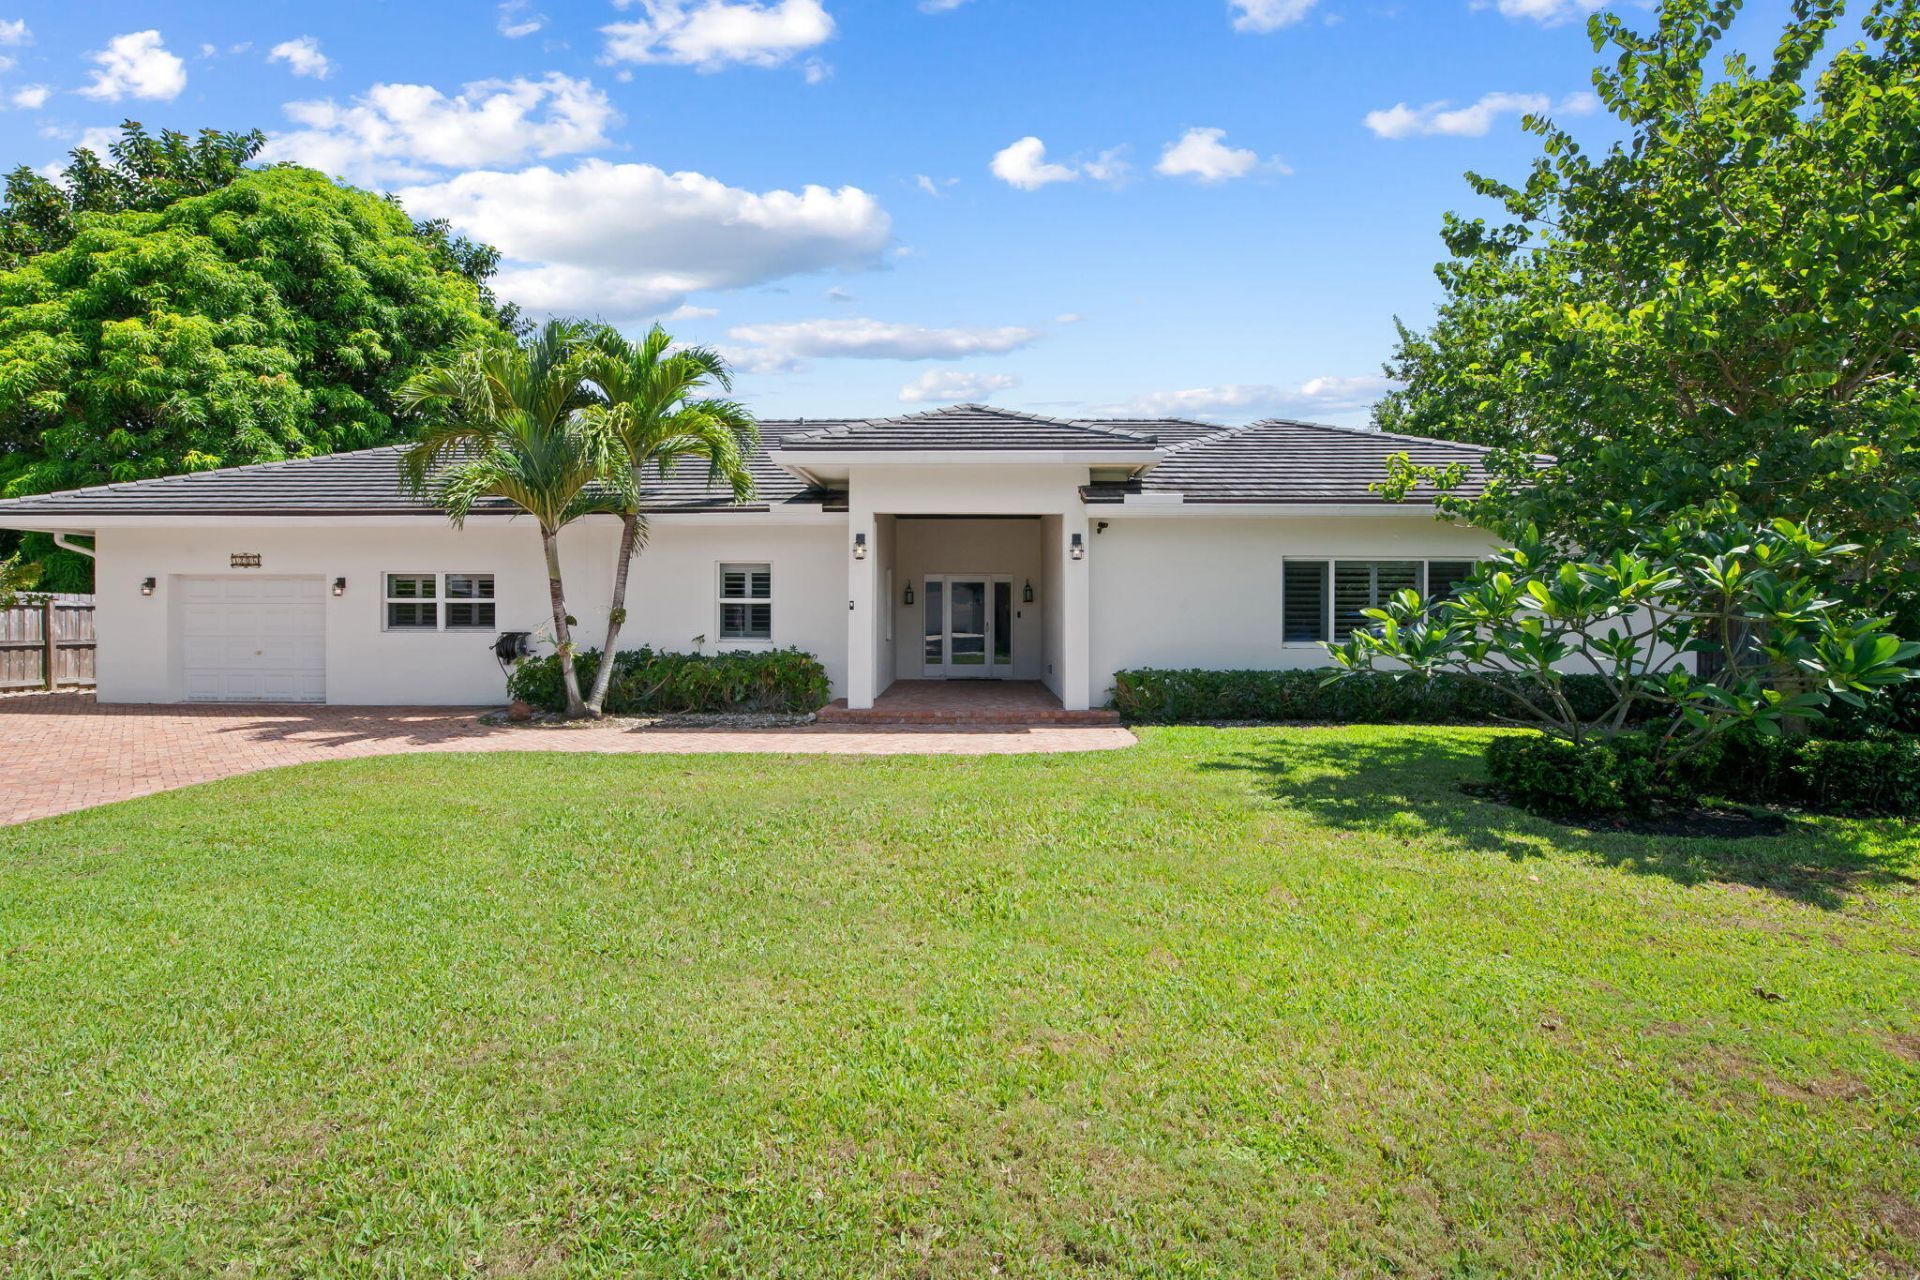
Private beach access! This property is stunning head to toe. Walk in through your expansive portico into this 3 bedroom, 2.5 bathroom home featuring high ceilings, a newly upgraded kitchen, hardwood floors, hurricane impact windows and doors throughout, 2016 insulated roof.Roof has copper drip edge, vents and flashings. Roof shape is a hip roof which was designed for maximum wind resistance and insurance savings. A/C has a premium dual motor system for maximum efficiency and energy savings. The electrical supply from FPL was converted to underground. Oversized 100 x 100 lot. New electrical panel and supply. Chicago brick driveway. All lighting is LED. 3 Gorgeous covered patios allow you to soak in the ocean breezes all year round. Get into the exclusive Hillsboro Shores neighborhood today!
Property Features
Property Type: Residential - Single Family
Cooling: Central Air, Ceiling Fan(s)
Fenced: Yes
Garage: 1 car attached
Heating: Central
Home Style: Ranch
Lot Size: 0.23 Acres
Roof Type: Flat, Tile
Stories: 1.0
Taxes: $29,889
Year Built: 1952
Amenities
Built-in Features
Pantry
Walk-In Closet(s)
Bedroom Layout - Split
Barbecue
Feature Descriptions
Appliances: Electric Water Heater, Dryer, Dishwasher, Electric Range, Ice Maker, Microwave, Refrigerator, Water Heater, Washer, Range
Door Features: French Doors
Exterior: Stucco, CBS
Fencing: Back Yard, Fenced
Flooring: Concrete, Tile, Wood
Furnished: Negotiable
Guest House Y/N: No
Laundry: Inside, Washer Hookup
Lot Dimensions: 100X100
Parcel#: 484329050550
Parking: Driveway, Garage Door Opener, Paver Block, Garage, Attached Garage, Attached
Parking Notes: Driveway, Garage Door Opener, Paver Block, Garage, Att
Patio/Porch: Patio - Open, Patio
Pets Allowed: Yes, No Restrictions
Pool: Fenced, In Ground, Pool/Spa Combo, Private
Restrictions: See Remarks
Security: Smoke Detector(s)
Sewer: Public Sewer
Spa: In Ground
Spa: Yes
Special View Info: Garden, Pool
SQFT Living: 2155
Structure Type: House
Swimming Pool: Yes
Total Rooms: 1
Utilities: Cable Available
Utilities: Cable Available
Water: Public
Local Schools
High School: Deerfield Beach
Middle School: Crystal Lake
Elementary School: Cresthaven
Listed By / Shown By
Listed By
Agency Name: Mari Juliette Real Estate
Agency Phone: 954-326-4476
Shown By
Agency Title: Realty 100
Agency Phone: 954-859-2100

Estimate Your Payment
Estimated Payment
$ 6,641.67 per month $3,669.96 Principal & Interest $2,490.75 Property Tax $480.96 Homeowner's Insurance
3206 Leigh Road | MLS# B26061480
This single family home located at 3206 Leigh Road, Pompano Beach, FL 33062 is currently listed for sale with an asking price of $1,649,000. This property was built in 1952 and has 4 bedrooms and 2 full and 1 partial baths with 2155 sq. ft. Leigh Road is located in the HILLSBORO SHORES SEC subdivision. Search HILLSBORO SHORES SEC real estate on www.realty100.com today.