
BEDS2
BATHS2 full
SQUARE FEET888
MLS#S5158945
STATUSActive
PROPERTY TYPEResidential - Townhouse
SUBDIVISIONGRAND PALMS
Property Description
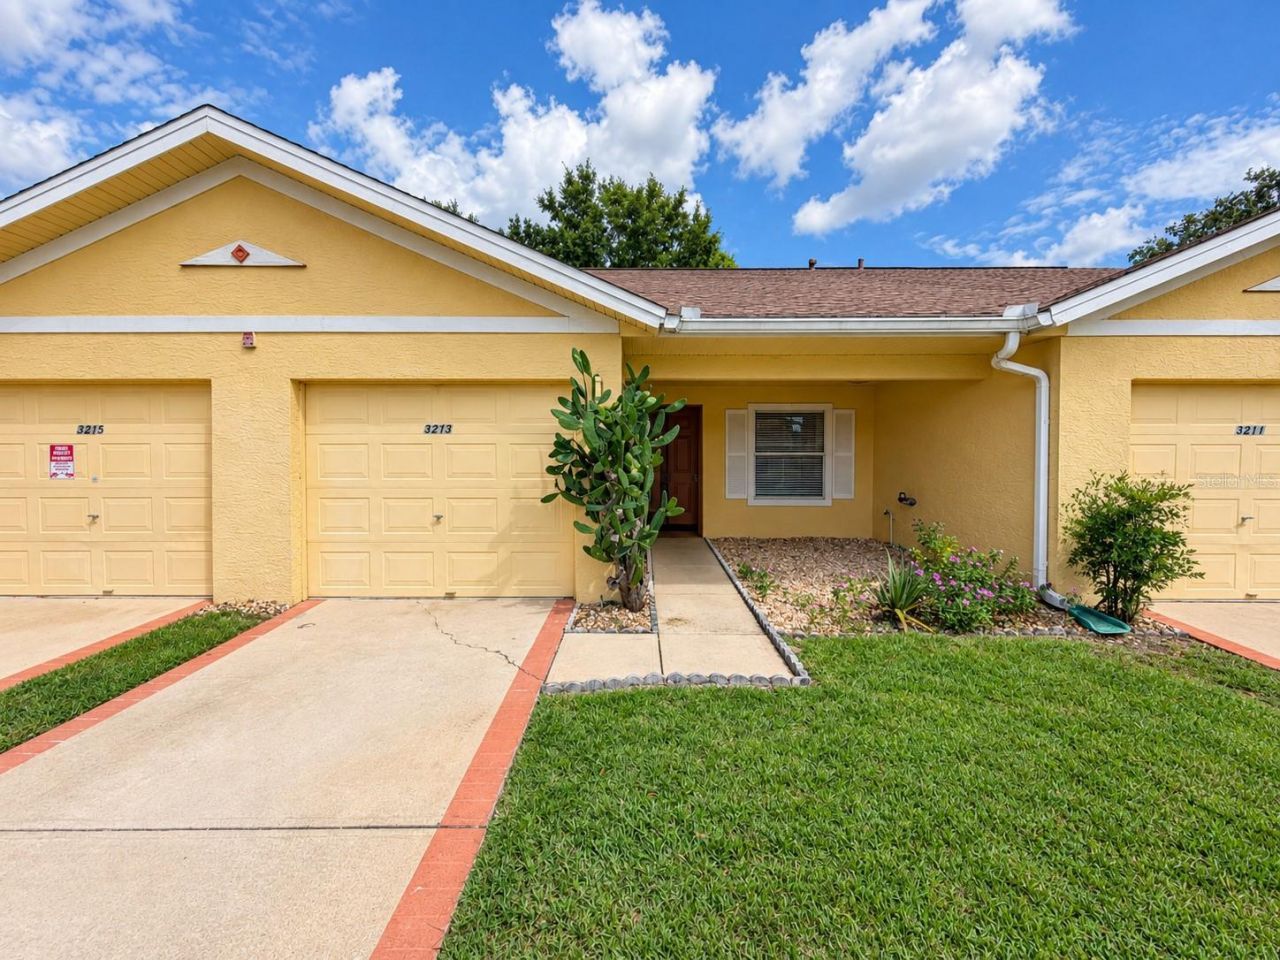
Welcome to this 2-bedroom, 2-bath townhome in the Grand Palms community of Kissimmee. This single-story home offers 888 square feet of living space, an attached one-car garage, and a comfortable split-bedroom floor plan. The home features a new kitchen, tile and laminate flooring, plus a washer and dryer. Ideally located near shopping, dining, major roadways, and Walt Disney World, this property provides convenient access to everything Central Florida has to offer. Whether you are looking for a primary residence, second home, or investment opportunity, this home offers an excellent combination of location, convenience, and value. Schedule your showing today.
Property Features
Property Type: Residential - Townhouse
Cooling: Central Air
Garage: 1 car attached
Heating: Electric
Lot Size: 0.04 Acres
Roof Type: Shingle
Stories: 1.0
Taxes: $2,814
Year Built: 1993
Amenities
Ceiling Fans(s)
High Ceilings
Living Room/Dining Room Combo
Split Bedroom
Feature Descriptions
Appliances: Dishwasher, Dryer, Microwave, Range, Refrigerator, Washer
Association Amenities: Fitness Center, Park, Pool, Tennis Court(s)
Community Features: Gated Community - Guard
Days on Site: 25
Directions: 192 west toward US 27, left on Lindsfield Blvd, right onto Grand Palms Blvd, right on Queen Palms Ct. Home will be on the right.
Exterior: Stucco, Frame
Flood Zone Code: X
Flooring: Ceramic Tile, Laminate
Foundation: Slab
Garage Dimensions: 14x12
HOA Fee: 170/ Monthly
HOA Y/N: Yes
Home Warranty Y/N: No
Listing Terms: Cash, Conventional, FHA, VA Loan
Lot Dimensions: 0.04
Ownership: Fee Simple
Patio/Porch: Covered, Rear Porch, Screened
Pets Allowed: Yes
Pets Restrictions: Buyer to verify with HOA.
Property Attached Y/N: Yes
Property Sub-Type: Townhouse
Sewer: Public Sewer
Showing Instructions: Lock Box Coded
Special Sale Provisions: None
Utilities: Public
Water: Public
Water Access Y/N: No
Zoning: OPUD
Room Sizes
Living Room: 16x12
Kitchen: 11x8
Primary Bedroom: 13x13
Bedroom 2: 10x10
Listed By / Shown By
Listed By
Agency Name: THE PROPERTY FIRM
Agency Contact: 407-530-5444
Shown By
Agency Title: Realty 100
Agency Phone: 954-859-2100

Estimate Your Payment
Estimated Payment
$ 750.53 per month $456.24 Principal & Interest $234.50 Property Tax $59.79 Homeowner's Insurance
3213 Queen Palms Court | MLS# S5158945
This townhouse located at 3213 Queen Palms Court, Kissimmee, FL 34747 is currently listed for sale with an asking price of $205,000. This property was built in 1993 and has 2 bedrooms and 2 full baths with 888 sq. ft. Queen Palms Court is located in the GRAND PALMS subdivision. Search GRAND PALMS real estate on www.realty100.com today.