
BEDS3
BATHS2 full 1 partial
SQUARE FEET1,798
MLS#A4692738
STATUSActive
PROPERTY TYPEResidential - Single Family
SUBDIVISIONWALLINGFORD
Property Description
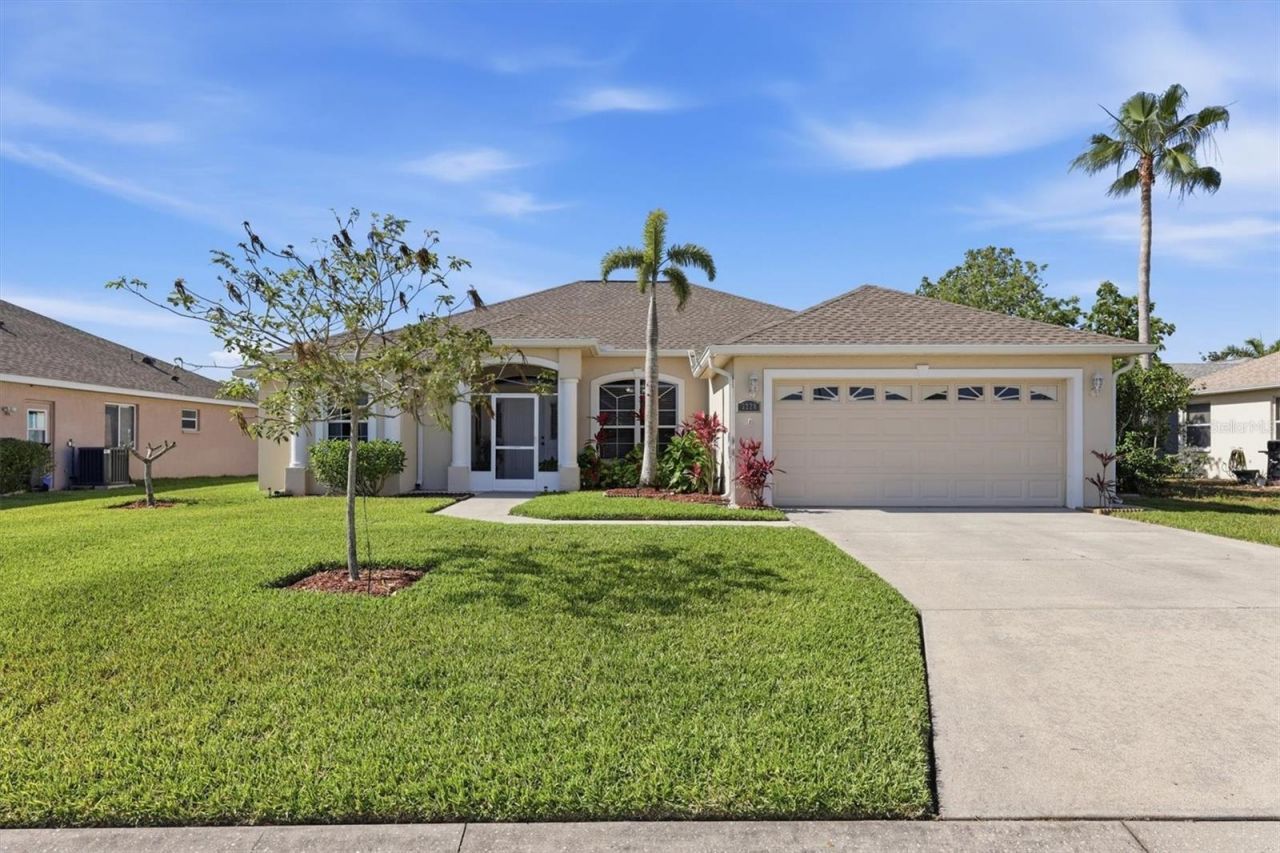
Lower your monthly payment on day one with a $10,000 seller-paid credit for an interest rate buydown or closing costs, available now with an acceptable offer! Welcome to 3220 45th Ave East in Bradenton's well-established Wallingford community, a neighborhood prized for its exceptionally low HOA dues and zero CDD fees. When you first enter the home, you are drawn to step outside to your screened lanai to soak in stunning, tranquil views of the water and surrounding natural preserve. To enhance your outdoor living, a convenient half-bath is off the lanai to use now and function as a future pool bath. Designed for effortless Florida living, this carpet-free home boasts high vaulted ceilings, sun-lit spaces, a thoughtful split floor plan that provides privacy, and most rooms have a view of the water and preserve. Big-ticket updates deliver complete peace of mind with both a new roof and HVAC installed in 2022, complemented by practical modern features including an indoor laundry room, a kitchen reverse osmosis system, and a two-car garage complete with built-in cabinetry and a portable generator hookup. The primary suite serves as a true sanctuary with dual walk-in closets and an ensuite bath offering double sinks, a garden tub, and a separate walk-in shower. Ideally situated just minutes from premier shopping at University Town Center, SRQ Airport, and an easy, direct drive to the shores of Bradenton Beach, this move-in-ready gem offers unmatched value and coastal lifestyle convenience.
Property Features
Property Type: Residential - Single Family
Cooling: Central Air
Garage: 2 car attached
Heating: Central, Electric
Home Style: Ranch
Lot Size: 0.17 Acres
Roof Type: Shingle
Stories: 1.0
Taxes: $3,440
Year Built: 2002
Amenities
Ceiling Fans(s)
Living Room/Dining Room Combo
Primary Bedroom Main Floor
Split Bedroom
Thermostat
Vaulted Ceiling(s)
Walk-In Closet(s)
Window Treatments
Rain Gutters
Sliding Doors
Feature Descriptions
Additional Rooms: Inside Utility
Appliances: Dishwasher, Disposal, Dryer, Electric Water Heater, Kitchen Reverse Osmosis System, Microwave, Range, Refrigerator, Washer
Association Amenities: Fence Restrictions
Community Features: Deed Restrictions
Days on Site: 88
Directions: Travel east from 301 on 44th Ave East. Turn right (south) on 30th Street East. Turn left (east) onto 45th Ave East. Home is down on the right.
Exterior: Block, Stucco
Flood Zone Code: X
Flooring: Ceramic Tile, Laminate
Foundation: Slab
Frontage Pond: 60
Garage Dimensions: 18x20
HOA Fee: 535/ Annually
HOA Y/N: Yes
Home Warranty Y/N: No
Listing Terms: Cash, Conventional
Lot: Landscaped
Lot Dimensions: 0.17
Other Equipment: Irrigation Equipment
Ownership: Fee Simple
Parking: Driveway
Parking Notes: Driveway
Patio/Porch: Rear Porch, Screened
Pets Allowed: Cats OK, Dogs OK, Yes
Property Attached Y/N: No
Property Sub-Type: Single Family Residence
Security: Security System Owned
Sewer: Public Sewer
Showing Instructions: Supra Lock Box,24 Hour Notice, ShowingTime
Special Sale Provisions: None
Utilities: BB/HS Internet Available, Cable Connected, Electricity Connected, Sewer Connected, Sprinkler Recycled, Underground Utilities, Water Connected
Water: Public
Water Access Y/N: No
Waterfront Features: Pond
Water View: Pond
Windows: Window Treatments
Zoning: PDR
Room Sizes
Living Room: 14x16
Local Schools
High School: Braden River High
Middle School: Braden River Middle
Elementary School: Tara Elementary
Listed By / Shown By
Listed By
Agency Name: BERKSHIRE HATHAWAY HOMESERVICE
Agency Contact: 941-556-2150
Shown By
Agency Title: Realty 100
Agency Phone: 954-859-2100

Estimate Your Payment
Estimated Payment
$ 1,416.90 per month $999.28 Principal & Interest $286.67 Property Tax $130.96 Homeowner's Insurance
3220 45th Avenue E | MLS# A4692738
This single family home located at 3220 45th Avenue E, Bradenton, FL 34203 is currently listed for sale with an asking price of $449,000. This property was built in 2002 and has 3 bedrooms and 2 full and 1 partial baths with 1798 sq. ft. 45th Avenue E is located in the WALLINGFORD subdivision. Search WALLINGFORD real estate on www.realty100.com today.