
BEDS3
BATHS2 full
SQUARE FEET2,069
MLS#C7507175
STATUSActive
PROPERTY TYPEResidential - Condominium
SUBDIVISIONMARINA SOUTH SHORE CONDO
Property Description
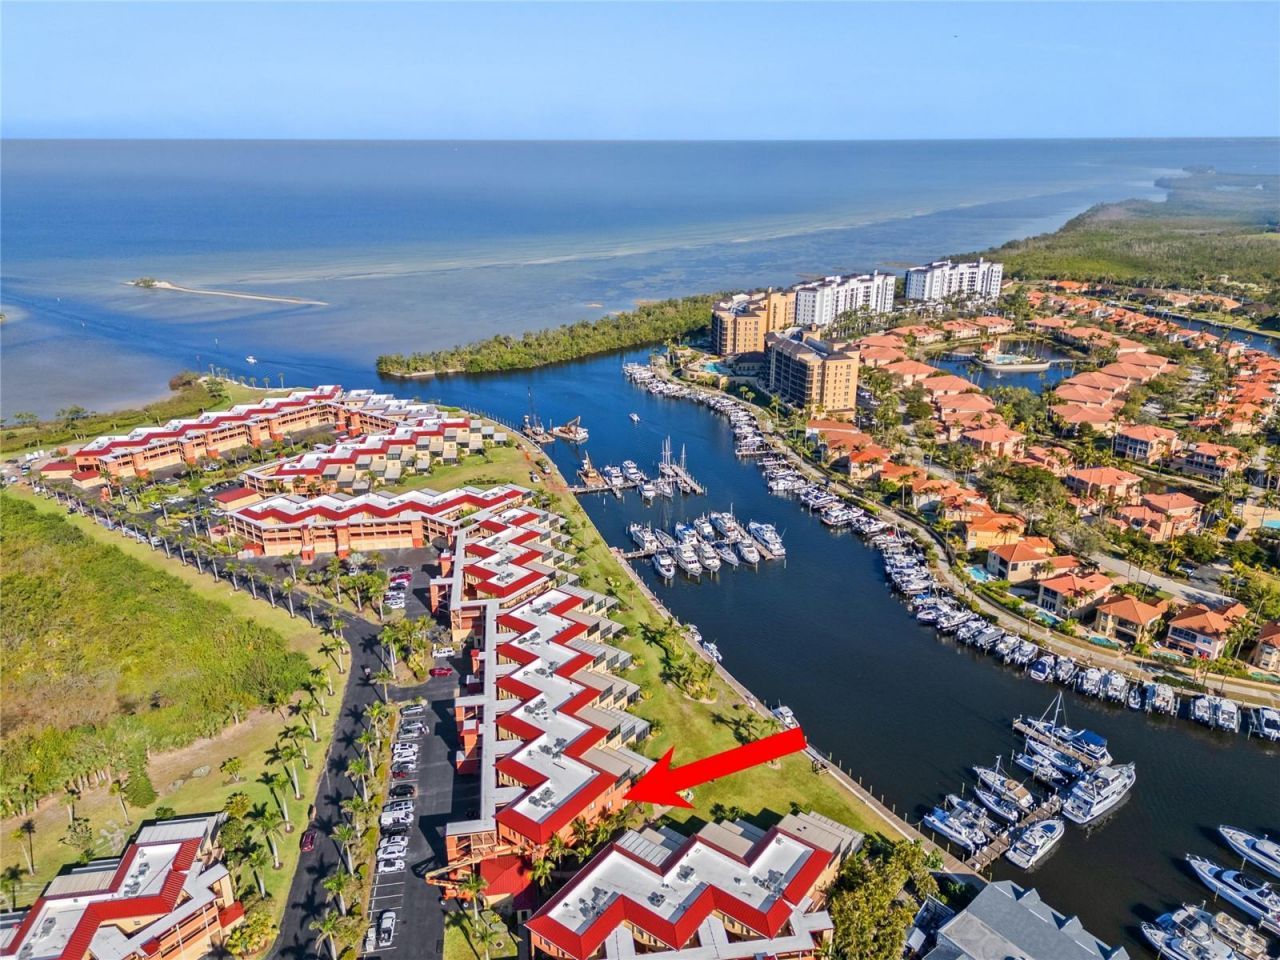
Move right into this stunning End-Unit condo offering breathtaking views of the South Basin in Burnt Store Marina. This spacious 2,592 sq. ft. residence features three bedrooms, two bathrooms, and an inviting open-concept design perfect for coastal living. Offered FURNISHED TURN-KEY, this waterfront condo includes stylish coastal d?cor and fully stocked kitchen essentials. The expansive 600 sq. ft. lanai is the perfect place to relax and take in picturesque views of the marina, boats, and surrounding tropical landscape. Inside, elegant Plantation Shutters add a touch of sophistication and privacy in this condominium. Residents of Marina Southshore enjoy resort-style amenities, including an association-heated pool with a sundeck, a vibrant clubhouse hosting social events, and 14 acres of beautifully landscaped grounds. The Point offers a scenic waterfront spot for kayak launching and breathtaking sunsets over Charlotte Harbor. Each unit includes an assigned garage for secure parking and storage. Located in a gated community, this condo offers direct access to some of Florida's best boating and fishing waters. Dolphins and manatees are frequently spotted from the lanai, creating a true waterfront retreat. Burnt Store Marina, professionally managed by Safe Harbor, features 525 wet slips for boats up to 100 feet, over 500 dry storage slips with full concierge service, on-site fuel, and an option to join the Freedom Boat Club. As part of Section 22, residents have access to a 27-hole executive golf course, waterfront dining at Cass Cay, casual eats at Linkside Caf?, and the option to join the fitness & racquet club, offering tennis and pickleball courts. Just a short drive to historic downtown Punta Gorda, waterfront parks, boutique shopping, and year-round events. Also convenient to Fort Myers, Cape Coral, and Sarasota. Don't miss this incredible opportunity-schedule your private showing today!today!
Property Features
Property Type: Residential - Condominium
Cooling: Central Air
Garage: 1
Heating: Central, Electric
Lot Size: 0.41 Acres
Roof Type: Built-Up, Membrane, Metal
Stories: 3.0
Taxes: $2,562
Year Built: 1980
Amenities
Ceiling Fans(s)
Living Room/Dining Room Combo
Open Floorplan
Primary Bedroom Main Floor
Thermostat
Tray Ceiling(s)
Walk-In Closet(s)
Lighting
Sliding Doors
Feature Descriptions
Appliances: Dishwasher, Dryer, Electric Water Heater, Microwave, Range, Refrigerator, Washer
Association Amenities: Elevator(s), Gated, Maintenance, Optional Additional Fees, Pool
Community Features: Buyer Approval Required, Clubhouse, Deed Restrictions, Dog Park, Fitness Center, Gated Community - No Guard, Golf Carts OK, Golf, Pool, Tennis Court(s)
Condo Fee: $1750/ Monthly
Days on Site: 509
Directions: Hwy 41 to Burnt Store Road South. Right into security gate (10 mi). Straight to Cape Cole then left. Straight to Matecumbe Key Road then left. Follow road to gated community of South Shore. (Gate code req). Road turns right. Enter first driveway on r
Exterior: Block, Stucco
Flood Zone Code: AE
Flooring: Carpet, Ceramic Tile
Foundation: Slab
Frontage Canal Salt: 200
Garage Dimensions: 12x22
HOA Y/N: Yes
Home Warranty Y/N: No
Listing Terms: Cash, Conventional
Lot: FloodZone, In County, Landscaped, Near Golf Course, Near Marina, Paved
Lot Dimensions: 0.41
Number of Pets: 2
Other Equipment: Irrigation Equipment
Ownership: Condominium
Parking: Assigned, Guest
Parking Notes: Assigned, Guest
Patio/Porch: Enclosed, Rear Porch
Pets Allowed: Cats OK, Dogs OK, Size Limit, Yes
Pets Restrictions: Pets must be leashed. See Rules for additional information.
Pets Size: Large (61-100 Lbs.)
Pets Weight (Max): 100
Pool: Gunite, Heated, In Ground, Lap, Self Cleaning
Property Attached Y/N: No
Property Sub-Type: Condominium
Security: Gated Community, Security Gate, Security Lights, Smoke Detector(s)
Sewer: Public Sewer
Showing Instructions: Supra Lock Box, Appointment Only, Call Listing Agent, Gate Code Required, Listing Agent Must Accompany
Special Sale Provisions: None
Special View Info: Water
Utilities: BB/HS Internet Available, Electricity Connected, Fiber Optics, Fire Hydrant, Sewer Connected, Underground Utilities, Water Connected
Vegetation: Trees/Landscaped
Water: Public
Water Access: Bay/Harbor, Canal - Saltwater, Gulf/Ocean, Gulf/Ocean to Bay, Intracoastal Waterway, Marina
Water Access Y/N: Yes
Waterfront Features: Canal - Saltwater, Marina in Community, Boat Ramp - Private, Bridges - No Fixed Bridges, Minimum Wake Zone, Sailboat Water, Seawall - Concrete
Water View: Canal, Marina
Windows: Storm Window(s), Window Treatments
Zoning: RES
Room Sizes
Kitchen: 12x14
Dinette: 12x12
Living Room: 17x17
Primary Bedroom: 20x14
Bedroom 2: 11x14
Bedroom 3: 14x14
Laundry: 7x8
Balcony/Porch/Lanai: 16x31
Local Schools
High School: Mariner High School
Middle School: Diplomat Middle School
Elementary School: Diplomat Elementary
Listed By / Shown By
Listed By
Agency Name: RE/MAX ALLIANCE GROUP
Agency Contact: 941-639-1376
Shown By
Agency Title: Realty 100
Agency Phone: 954-859-2100

Estimate Your Payment
Estimated Payment
$ 1,215.36 per month $885.78 Principal & Interest $213.50 Property Tax $116.08 Homeowner's Insurance
3230 Southshore Drive, Unit 36B | MLS# C7507175
This condo located at 3230 Southshore Drive, Unit 36B, Punta Gorda, FL 33955 is currently listed for sale with an asking price of $398,000. This property was built in 1980 and has 3 bedrooms and 2 full baths with 2069 sq. ft. Southshore Drive, Unit 36B is located in the MARINA SOUTH SHORE CONDO subdivision. Search MARINA SOUTH SHORE CONDO real estate on www.realty100.com today.