
BEDS2
BATHS2 full
SQUARE FEET1,339
MLS#B26075725
STATUSActive
PROPERTY TYPEResidential - Condominium
SUBDIVISIONLUCERNE PARK CONDOS
Property Description
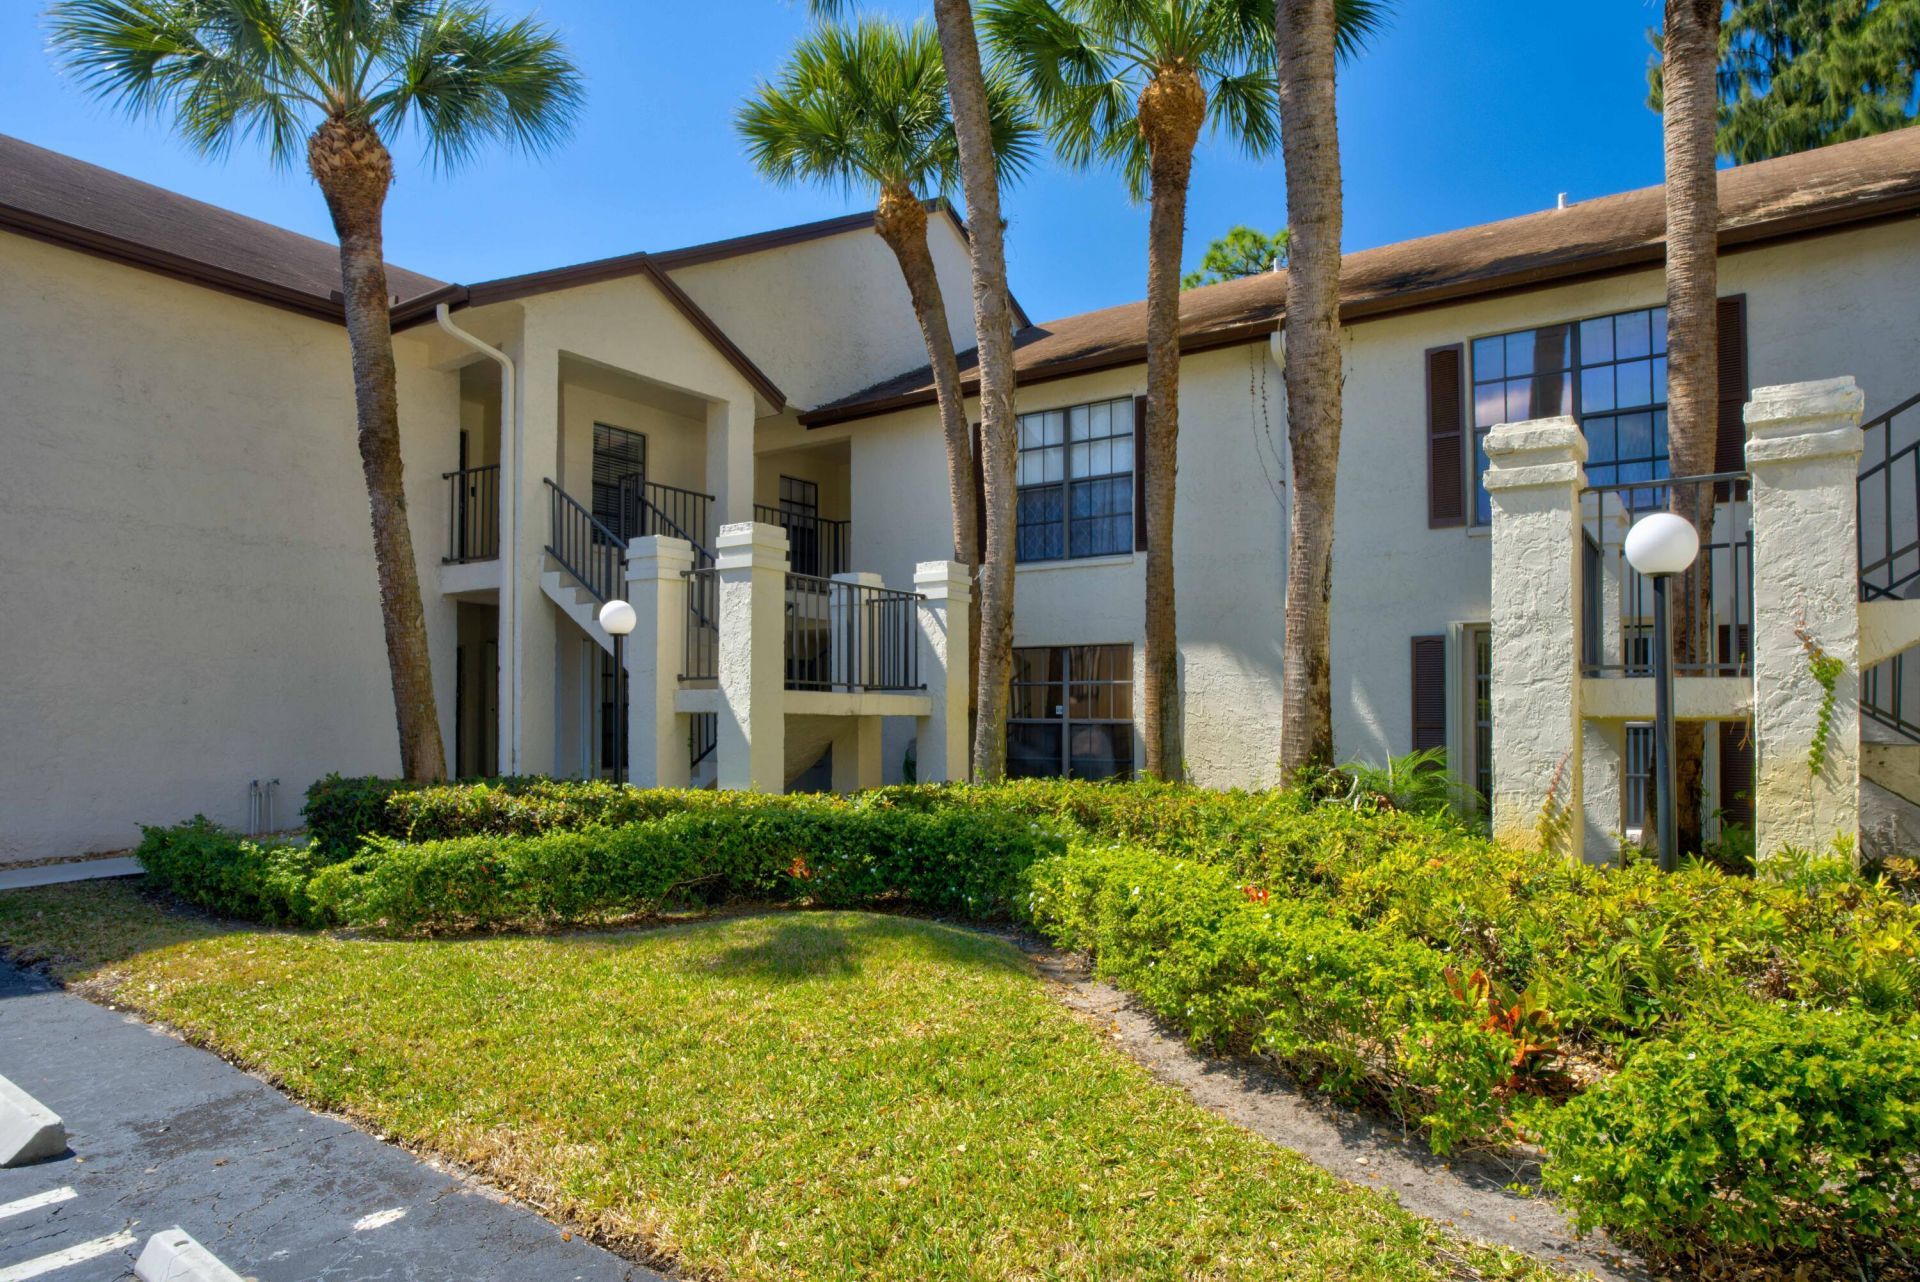
MOTIVATED SELLER...PRICED WAY BELOW MARKET VALUE at Pet Friendly Active Adult Community featuring 1ST Floor 2 Bdrm, 2 Bath Aruba Model waiting for a Special Buyer to customize w/TLC & make it a Perfect Full-Time Abode or Winter Getaway. This home boasts Eat-In Kit plus Snack Bar w/ Formal Dining & Living Rm. The Enclosed Patio overlooks Garden perfect for Morning Coffee or Evening Cocktails. {Full Size W&D incl). Experience the FL-Lifestyle at Park Pointe's Heated Pool or enjoy Pickle Ball & Numerous Clubs & Activities. Gas Grills provided for your convenience at Picnic Area & make new Friends! Amenities incl Cable, Internet, Water, Trash Removal, Exterior Bldg Insurance, Property Manager onsite & New Roads just Installed! Situated minutes from Beaches, Airport, Restaurants & Shopping.
Property Features
Property Type: Residential - Condominium
Cooling: Central Individual
Heating: Central Individual
Roof Type: Composition, Shingle
Stories: 1.0
Taxes: $896
Year Built: 1987
Amenities
Entrance Foyer
Pantry
Walk-In Closet(s)
Closet Cabinetry
Garden
Lighting
Feature Descriptions
Appliances: Dryer, Dishwasher, Electric Range, Microwave, Refrigerator, Washer
Association: LUCERNE PARK CONDO 11
Association Amenities: Billiard Room, Clubhouse, Car Wash Area, Fitness Center, Game Room, Jogging Path, Management, Picnic Area, Pool, Sauna, Shuffleboard Court, Tennis Court(s), Manager On Site, Bocce Ball, Community Room, Heated Pool, Internet Included, Library, Maintained Community, Pickleball Court(s), Street Lights, Maintenance, Recreation Facilities
Association Fee Includes: Cable TV, Insurance, Internet, Maintenance Grounds, Maintenance Structure, Trash, Water, Common Areas, Legal
Exterior: CBS, Concrete Block - With Stucco
Flooring: Concrete, Ceramic Tile
Furnished: Unfurnished
HOA Fee: $740/ Monthly
Laundry: Laundry Closet, Inside
Lot: Many Trees, Landscaped
Lot: Many Trees, Landscaped
Parcel#: 18424422270252512
Parking: Assigned, Guest, Permit Required
Parking Notes: Assigned, Guest, Permit Required
Patio/Porch: Patio - Covered, Patio - Screened, Patio
Pets Allowed: Yes, Number Limit, Size Limit
Restrictions: Buyer Approval Required, Limited # Vehicles, Parking - No Commercial Vehicles, Parking - No Motorcycle,
Sauna: Yes
Sewer: Public Sewer
Special View Info: Garden
Sprinkler: Auto Sprinkler, Zoned Sprinkler
SQFT Living: 1231
Structure Type: Multi Family
Total Rooms: 6
Utilities: Cable Available, Sewer Available, Water Available
Utilities: Cable Available, Sewer Available, Water Available
Water: Public
Room Sizes
Living Room: 14 X 15 Level Main
Kitchen: 10 X 13 Level Main
Primary Bedroom: 13 X 15 Level Main
Bedroom 2: 12 X 14 Level Main
Dining Room: 12 X 13 Level Main
Listed By / Shown By
Listed By
Agency Name: LAER Realty Partners Bowen/Wellington
Agency Phone: 561-429-2070
Shown By
Agency Title: Realty 100
Agency Phone: 954-859-2100

Estimate Your Payment
Estimated Payment
$ 374.22 per month $264.84 Principal & Interest $74.67 Property Tax $34.71 Homeowner's Insurance
3237 Perimeter Drive, Unit 2512 | MLS# B26075725
This condo located at 3237 Perimeter Drive, Unit 2512, Greenacres, FL 33467 is currently listed for sale with an asking price of $119,000. This property was built in 1987 and has 2 bedrooms and 2 full baths with 1339 sq. ft. Perimeter Drive, Unit 2512 is located in the LUCERNE PARK CONDOS subdivision. Search LUCERNE PARK CONDOS real estate on www.realty100.com today.