
BEDS4
BATHS2 full
SQUARE FEET1,761
MLS#W7888080
STATUSPending
PROPERTY TYPEResidential - Single Family
SUBDIVISIONLONGLEAF
Property Description
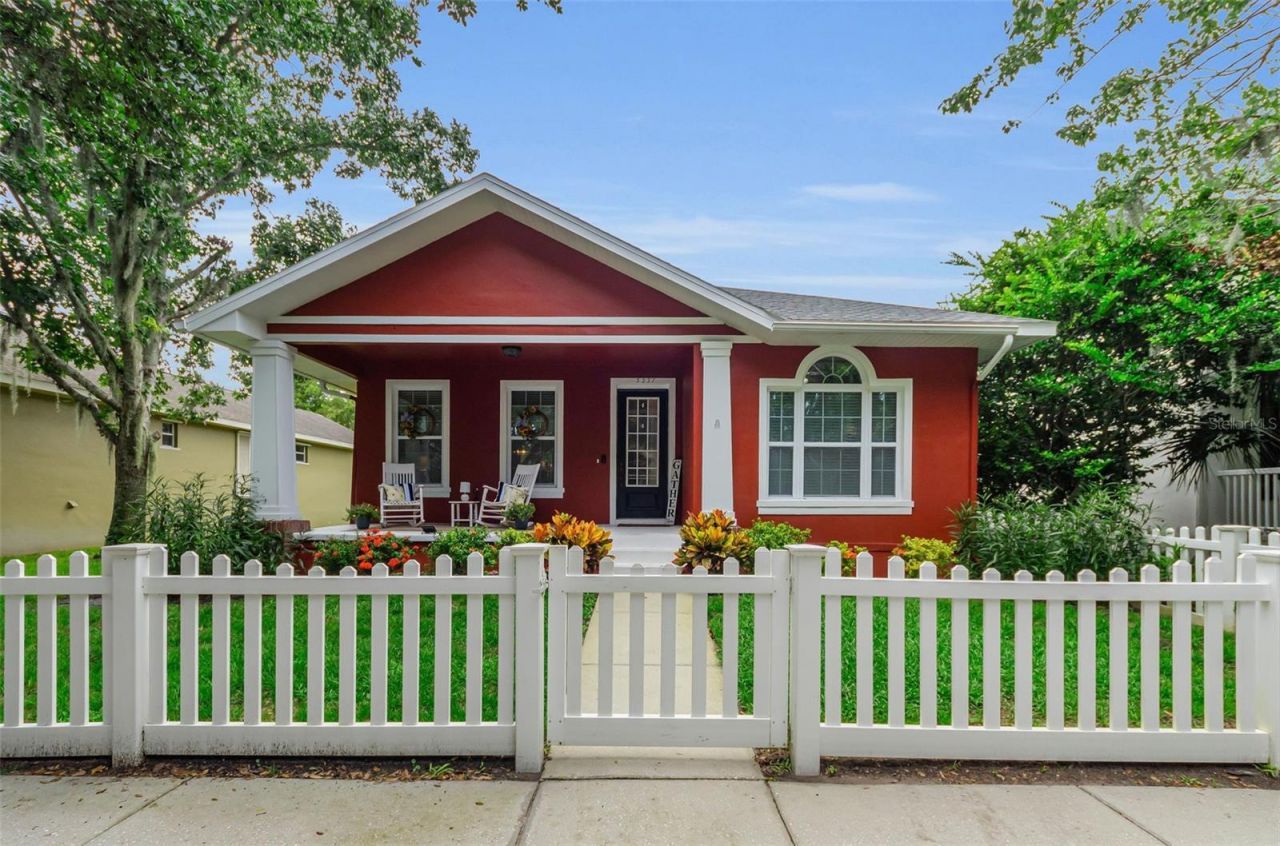
Under contract-accepting backup offers. Picture-perfect 4-bedroom, 2-bath home with charming curb appeal in the highly sought after Longleaf Community. The home has a welcoming front porch, and classic picket fence situated on an oversized lot perfect for pets, play or future pool. There is an open floor plan, beautiful wood floors, and thoughtful upgrades throughout. The totally remodeled primary and secondary baths add a fresh, modern touch, while the new A/C, Roof 2022 and recently painted interior and exterior offer peace of mind. A new dishwasher and microwave are being installed to match the existing appliances.Step outside to enjoy the oversized deck constructed of composite material perfect for entertaining and relaxing. Ideally located within walking distance to Longleaf Elementary School, neighborhood restaurant, ice cream shop, and coffee shop, and just minutes from the Starkey bike trail, Starkey Park and Starkey Market. Community features include a heated pool & spa, playgrounds, walking trails, baseball and soccer fields, basketball, volleyball, tennis and pickle ball courts, and frequent neighborhood events.
Property Features
Property Type: Residential - Single Family
Cooling: Central Air
Garage: 2 car attached
Heating: Central
Lot Size: 0.14 Acres
Roof Type: Shingle
Stories: 1.0
Taxes: $5,094
Year Built: 2001
Amenities
Ceiling Fans(s)
Eat-in Kitchen
High Ceilings
Living Room/Dining Room Combo
Open Floorplan
Walk-In Closet(s)
Sidewalk
Sliding Doors
Feature Descriptions
Appliances: Dishwasher, Microwave, Range, Refrigerator
Association Amenities: Clubhouse, Park, Playground, Pool
Community Features: Deed Restrictions, Park, Playground, Pool, Restaurant, Sidewalks
Days on Site: 48
Directions: Starkey N, left on Town.
Exterior: Block, Stucco
Flood Zone Code: X
Flooring: Tile, Wood
Foundation: Slab
HOA Fee: 185/ Annually
HOA Y/N: Yes
Home Warranty Y/N: No
Listing Terms: Cash, Conventional, FHA, VA Loan
Lot: Landscaped, Sidewalk
Lot Dimensions: 0.14
Ownership: Fee Simple
Parking: Garage Faces Rear
Parking Notes: Garage Faces Rear
Patio/Porch: Covered, Front Porch
Pets Allowed: Yes
Pets Restrictions: Buyer & agent to verify.
Property Attached Y/N: No
Property Sub-Type: Single Family Residence
Sewer: Public Sewer
Showing Instructions: ShowingTime
Special Sale Provisions: None
Utilities: BB/HS Internet Available, Electricity Connected, Public, Sewer Connected, Water Connected
Vegetation: Trees/Landscaped
Water: Public
Water Access Y/N: No
Zoning: MPUD
Local Schools
High School: River Ridge High-PO
Middle School: River Ridge Middle-PO
Elementary School: Longleaf Elementary-PO
Listed By / Shown By
Listed By
Agency Name: RE/MAX CHAMPIONS
Agency Contact: 727-807-7887
Shown By
Agency Title: Realty 100
Agency Phone: 954-859-2100

Estimate Your Payment
Estimated Payment
$ 1,494.32 per month $945.87 Principal & Interest $424.50 Property Tax $123.96 Homeowner's Insurance
3237 Town Avenue | MLS# W7888080
This single family home located at 3237 Town Avenue, New Port Richey, FL 34655 is currently listed for sale with an asking price of $425,000. This property was built in 2001 and has 4 bedrooms and 2 full baths with 1761 sq. ft. Town Avenue is located in the LONGLEAF subdivision. Search LONGLEAF real estate on www.realty100.com today.