
BEDS3
BATHS2 full
SQUARE FEET2,308
MLS#B26052882
STATUSActive
PROPERTY TYPEResidential - Single Family
SUBDIVISIONPORT ST LUCIE SECTION 15
Property Description
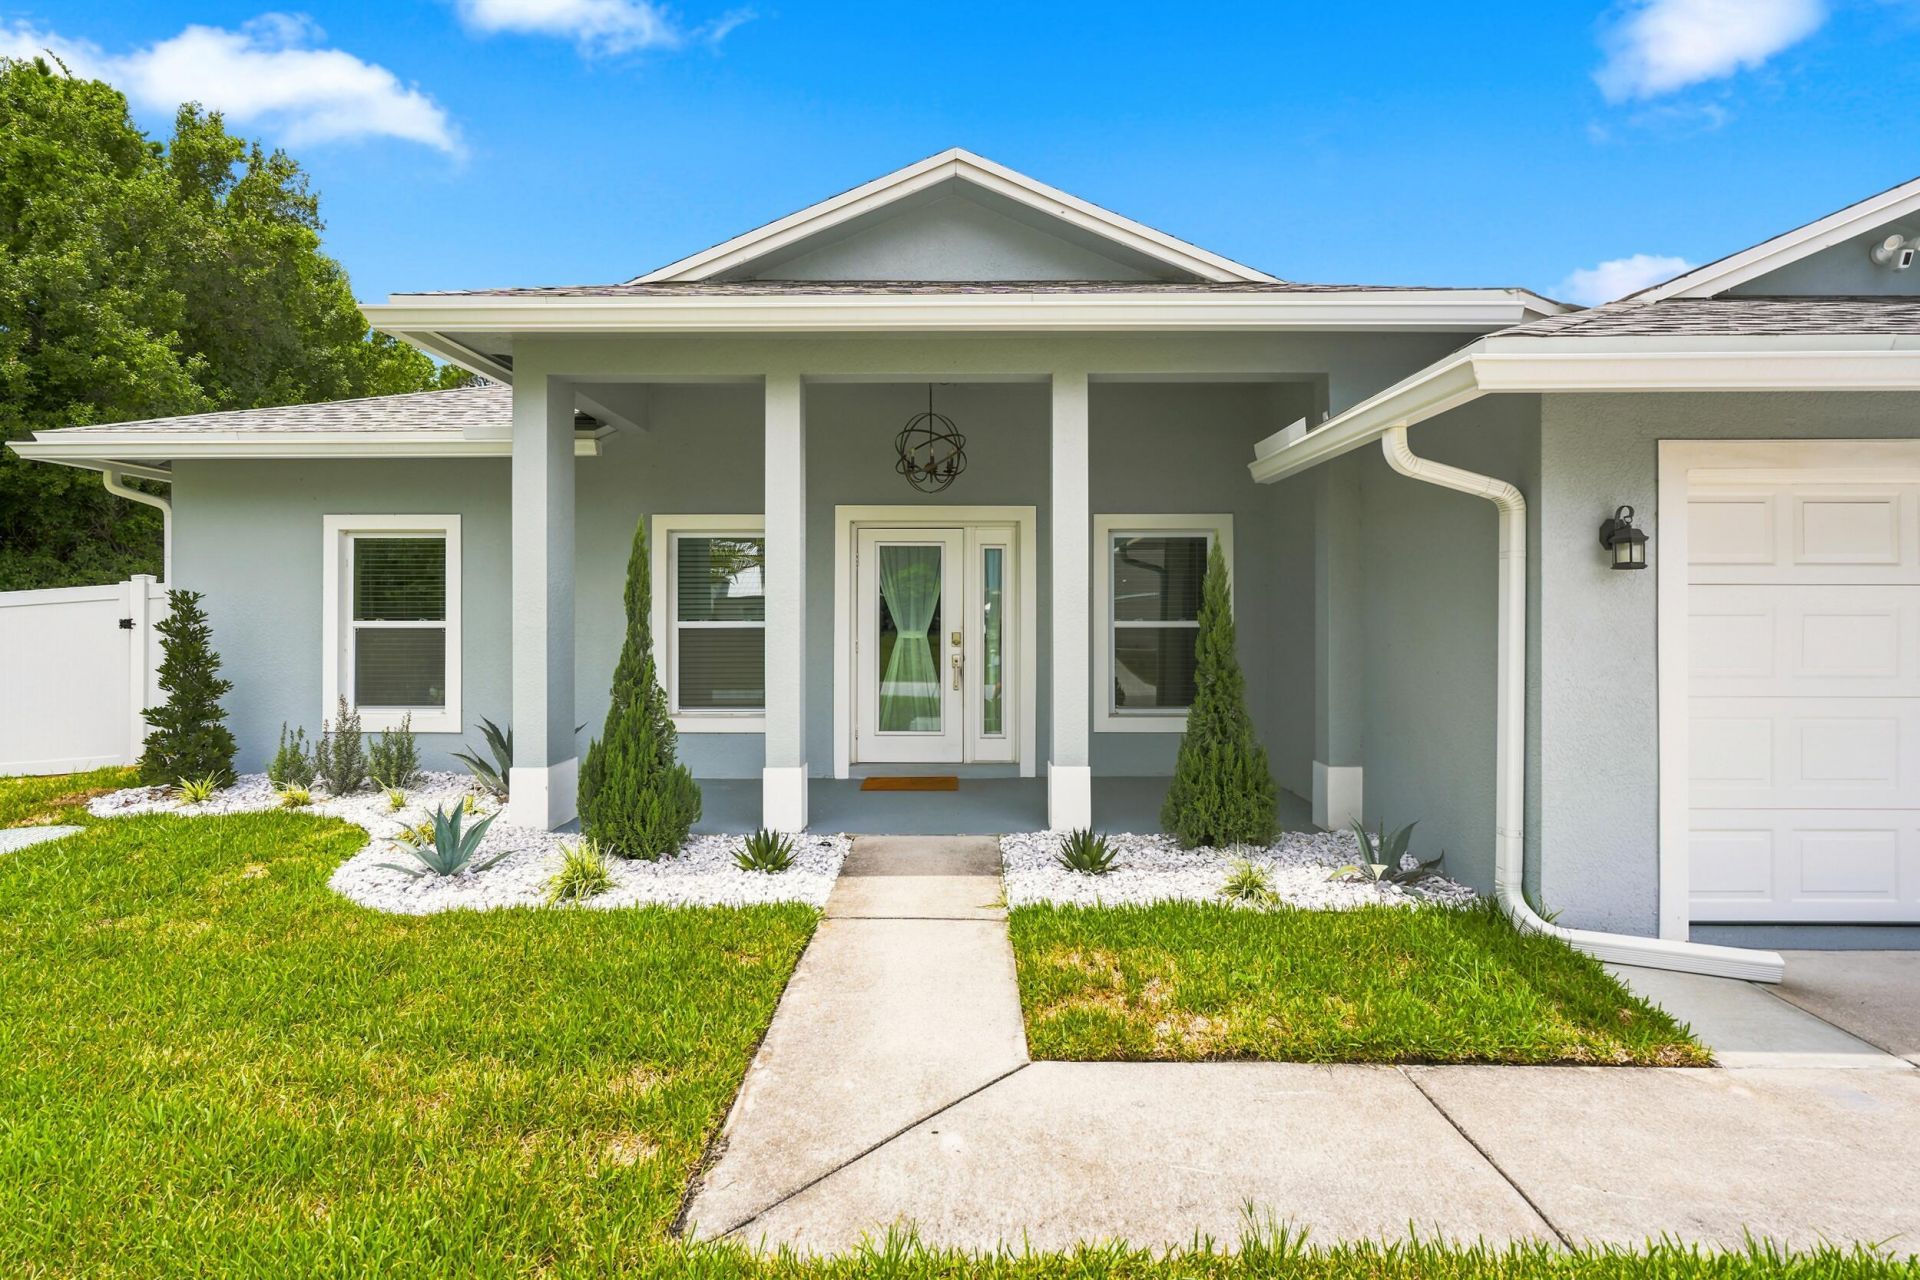
Built in 2021 and extensively upgraded in 2026, this move-in-ready home offers modern luxury and rare privacy with a canal behind the property and no neighboring home on one side. Inside features soaring ceilings, large-format porcelain tile, impact windows and doors, fresh interior paint, and a chef's kitchen with quartz countertops, stainless steel appliances, abundant cabinetry, and a large island. The backyard is the showpiece, featuring a custom resort-style pool with a sun shelf, in-water table and seating, marble paver deck, covered lanai, custom outdoor kitchen, pull-down shades, lush landscaping, new sprinklers, privacy hedges, white PVC fencing, an extended driveway, and a Tesla EV charger all completed in 2026. Minutes from tradition and i95 with no HOA.
Property Features
Property Type: Residential - Single Family
Cooling: Central Air
Fenced: Yes
Garage: 2 car attached
Heating: Central
Home Style: Ranch
Lot Size: 0.23 Acres
Roof Type: Shingle
Stories: 1.0
Taxes: $8,257
Year Built: 2021
Amenities
High Ceilings
Kitchen Island
Vaulted Ceiling(s)
Walk-In Closet(s)
Bedroom Layout - Split
Built-in Barbecue
Barbecue
Outdoor Kitchen
Feature Descriptions
Appliances: Disposal, Dishwasher, Electric Range, Microwave, Refrigerator, Range
Days on Site: 14
Door Features: French Doors
Exterior: Stucco, CBS
Fencing: Back Yard, Fenced, Gate
Flooring: Tile
Laundry: Electric Dryer Hookup, Laundry Room, Washer Hookup
Parcel#: 342057000410000
Parking: Driveway, Garage, Attached Garage, Attached
Parking Notes: Driveway, Garage, Attached Garage, Attached
Patio/Porch: Patio
Pets Allowed: Yes, No Restrictions
Pool: Fenced, Heated, In Ground, Salt Water, Private
Restrictions: No Restrictions
Sewer: Public Sewer
SQFT Living: 1570
Structure Type: House
Swimming Pool: Yes
Total Rooms: 3
Utilities: Cable Connected, Electricity Connected, Sewer Connected
Utilities: Cable Connected, Electricity Connected, Sewer Connected
Water: Public
Listed By / Shown By
Listed By
Agency Name: LPT Realty, LLC
Agency Phone: 877-366-2213
Shown By
Agency Title: Realty 100
Agency Phone: 954-859-2100

Estimate Your Payment
Estimated Payment
$ 2,120.39 per month $1,266.35 Principal & Interest $688.08 Property Tax $165.96 Homeowner's Insurance
3242 SW Escarole Street | MLS# B26052882
This single family home located at 3242 SW Escarole Street, Port Saint Lucie, FL 34953 is currently listed for sale with an asking price of $569,000. This property was built in 2021 and has 3 bedrooms and 2 full baths with 2308 sq. ft. SW Escarole Street is located in the PORT ST LUCIE SECTION 15 subdivision. Search PORT ST LUCIE SECTION 15 real estate on www.realty100.com today.