
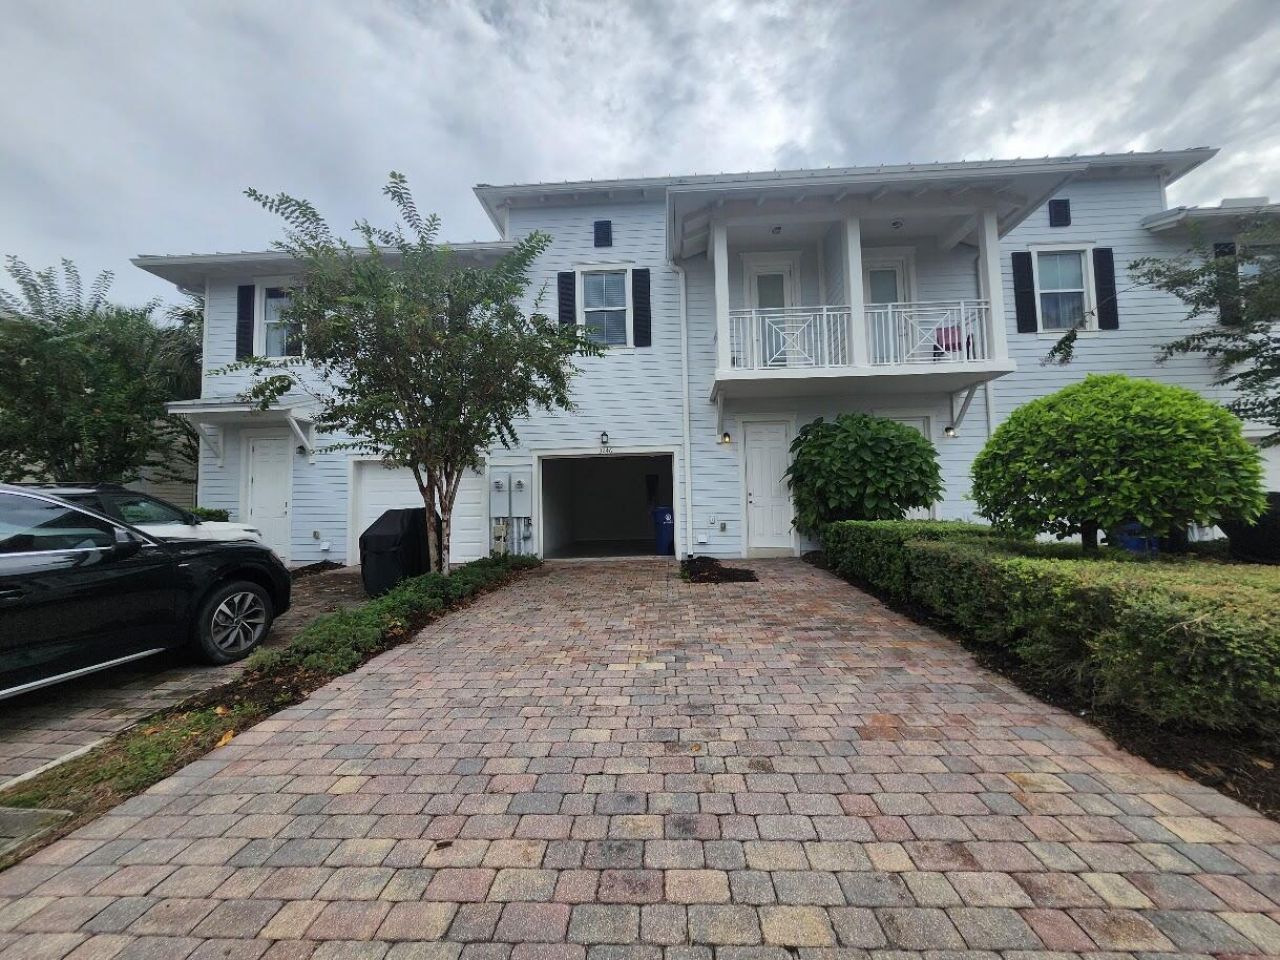
BEDS3
BATHS2 full 1 partial
SQUARE FEET1,533
MLS#B26093107
STATUSActive
PROPERTY TYPERental - Townhouse
SUBDIVISIONMALLORY CREEK AT ABACOA 2
Property Description
Property Features
Property Type: Rental - Townhouse
Cooling: Central Air, Ceiling Fan(s), Electric
Garage: 1 car attached
Heating: Central, Electric
Stories: 2.0
Year Built: 2014
Amenities
High Ceilings
Pantry
Walk-In Closet(s)
Other
Balcony
Feature Descriptions
Appliances: Electric Water Heater, Dryer, Disposal, Dishwasher, Electric Range, Ice Maker, Microwave, Refrigerator, Water Heater, Range
Association Amenities: Clubhouse, Fitness Center, Management, Pool, Manager On Site, Sidewalks, Street Lights, Recreation Facilities
Balcony: Balcony - Covered, Balcony - Open
Days on Site: 2
Deposit Information: FIRST, LAST & SECURITY. HOA APPLICATION FEE. $300 PET FEE-PP (non-refundable), $100 TRANSACTION FEE
Flooring: Carpet, Ceramic Tile, Tile
Furnished: Unfurnished
Laundry: Laundry Closet, Inside, Washer Hookup
Parcel#: 30424114100000500
Parking: Attached Garage, Driveway, Garage Door Opener, Open, Garage
Parking Notes: Attached Garage, Driveway, Garage Door Opener, Open, G
Patio/Porch: Porch - Open, Porch
Pet Fee: 350
Pets Allowed: Yes, Cats OK, Dogs OK
Rental Term: Annual (1 Year or More)
Restrictions: No Smoking
Security: Closed Circuit Camera(s), Fire Alarm, Smoke Detector(s)
Sewer: Public Sewer
Special View Info: Garden
Sprinkler: Auto Sprinkler
SQFT Living: 1533
Tenant Pays: Cable TV, Electricity, Sewer, Water
Total Rooms: 9
Waterfront Features: None
Room Sizes
Living Room: 16.39 X 18.8 Level Lower
Kitchen: Level - Lowerower
Primary Bedroom: 14.2 X 17.39 Level Upper
Bedroom 2: 9.9 X 11 Level Upper
Bedroom 3: 10 X 12.4 Level Upper
Utility Room: Level - Lowerower
Local Schools
High School: William T. Dwyer
Elementary School: Beacon Cove Intermediate
Listed By / Shown By
Listed By
Agency Name: Sainaam Realty & Investment
Agency Phone: 561-784-8353
Shown By
Agency Title: Realty 100
Agency Phone: 954-859-2100

3246 S Caroline Drive | MLS# B26093107
This property located at 3246 S Caroline Drive, Jupiter, FL 33458 is currently listed for rent with an asking price of $3,300 / Annual (1 Year or More). Search Jupiter real estate on www.realty100.com today.