
BEDS4
BATHS2 full 1 partial
SQUARE FEET2,377
MLS#TB8536047
STATUSActive
PROPERTY TYPEResidential - Single Family
SUBDIVISIONUNION PARK
Property Description
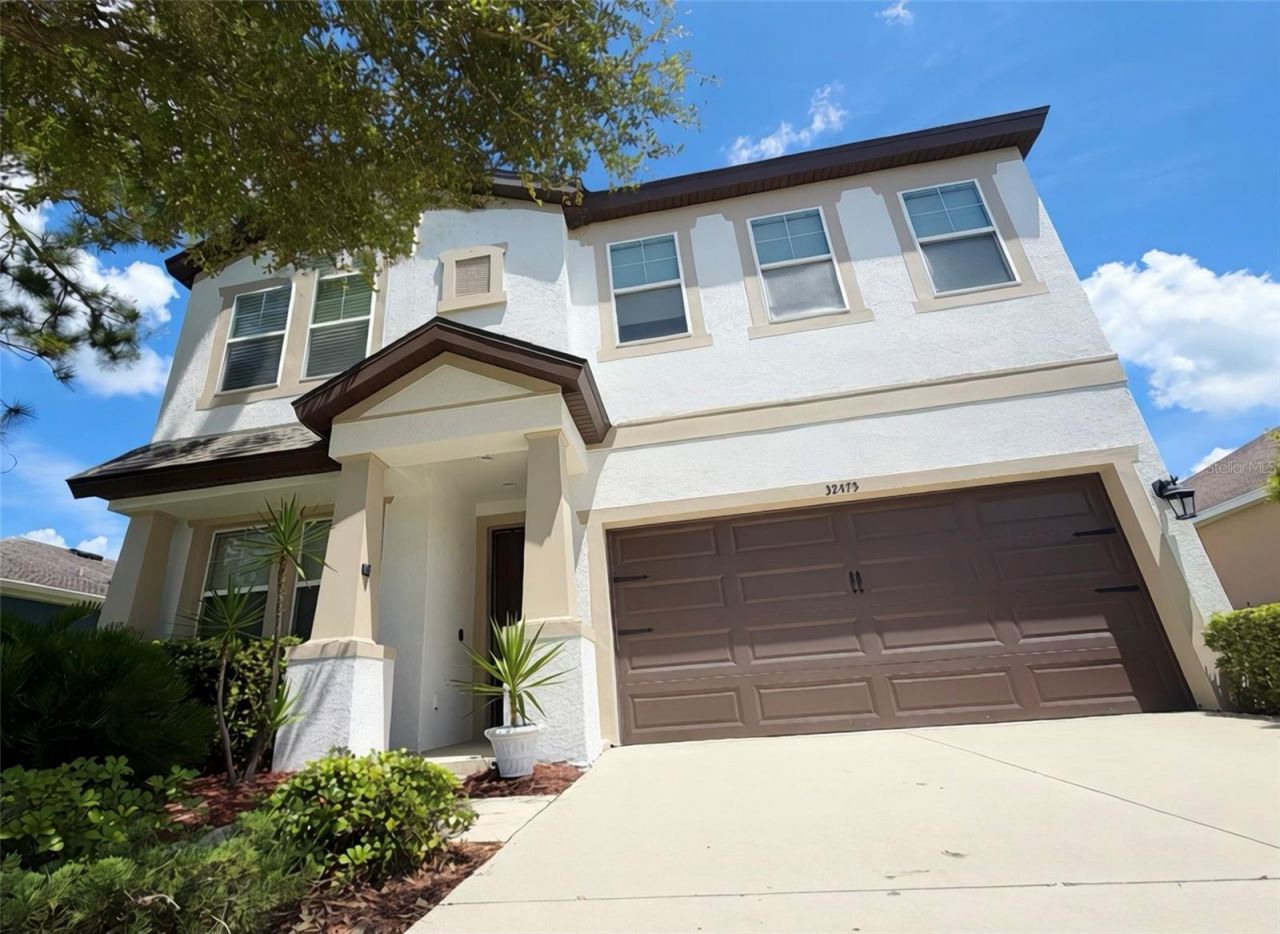
MORE PICTURES COMMING SOON! Welcome home to this beautifully maintained 4-bedroom, 2.5-bath home in the desirable Union Park community of Wesley Chapel. This move-in ready residence features an open floor plan with a spacious layout designed for today's lifestyle. Enjoy peace of mind knowing the roof was completely replaced in October 2025 and the exterior of the home was freshly painted in November 2025.The home offers a carpet-free interior throughout, elegant granite countertops in the kitchen and bathrooms, energy-efficient windows, and a versatile first-floor flex room that can be used as a home office, gym, guest room, playroom, or whatever best fits your needs.Step outside to a spacious backyard with no rear neighbors, providing added privacy and room to enjoy Florida outdoor living. The entire property is enclosed with a durable vinyl fence, perfect for pets, entertaining, or relaxing. Additional features include a two-car garage, irrigation system, water softener, and an HOA that includes internet and cable for added convenience and value.
Property Features
Property Type: Residential - Single Family
Cooling: Central Air
Fenced: Yes
Garage: 2 car attached
Heating: None
Lot Size: 0.14 Acres
Roof Type: Shingle
Stories: 2.0
Taxes: $7,247
Year Built: 2016
Amenities
Ceiling Fans(s)
In Wall Pest System
Kitchen/Family Room Combo
Open Floorplan
PrimaryBedroom Upstairs
Stone Counters
Walk-In Closet(s)
Private Mailbox
Feature Descriptions
Appliances: Built-In Oven, Dishwasher, Disposal, Dryer, Electric Water Heater, Microwave, Range, Refrigerator, Washer, Water Filtration System
Association Amenities: Clubhouse, Park
Builder: West Bay
Community Features: Clubhouse, Dog Park, Fitness Center, Playground, Pool
Directions: From I-75, exit onto SR-54 East. Turn right onto Meadow Pointe Blvd, then right onto Oldwoods Ave. Continue over the bridge and make a left onto Natural Bridge Rd. The property will be located on the right.
Energy Efficient: Windows
Exterior: Block, Stucco
Fencing: Vinyl
Flood Zone Code: X
Flooring: Ceramic Tile, Wood
Foundation: Slab
HOA Fee: 89/ Monthly
HOA Y/N: Yes
Home Warranty Y/N: No
Listing Terms: Cash, Conventional, FHA, VA Loan
Lot Dimensions: 0.14
Other Equipment: Irrigation Equipment
Ownership: Fee Simple
Pets Allowed: Breed Restrictions, Cats OK, Dogs OK
Pets Restrictions: Buyer and/or Buyer's agent are responsible to verify with HOA.
Property Attached Y/N: No
Property Sub-Type: Single Family Residence
Sewer: Public Sewer
Showing Instructions: Coming Soon - Allowing Showings
Special Sale Provisions: None
Utilities: Cable Connected, Electricity Connected, Fiber Optics, Water Connected
Water: Public
Water Access Y/N: No
Zoning: MPUD
Room Sizes
Primary Bedroom: 13x18
Bedroom 2: 11x10
Great Room: 20x17
Office: 10x12
Kitchen: 11x13
Balcony/Porch/Lanai: 11x8
Bathroom 3: 11x10
Listed By / Shown By
Listed By
Agency Name: DALTON WADE INC
Agency Contact: 888-668-8283
Shown By
Agency Title: Realty 100
Agency Phone: 954-859-2100

Estimate Your Payment
Estimated Payment
$ 1,736.42 per month $1,001.28 Principal & Interest $603.92 Property Tax $131.22 Homeowner's Insurance
32475 Natural Bridge Road | MLS# TB8536047
This single family home located at 32475 Natural Bridge Road , Wesley Chapel, FL 33543 is currently listed for sale with an asking price of $449,900. This property was built in 2016 and has 4 bedrooms and 2 full and 1 partial baths with 2377 sq. ft. Natural Bridge Road is located in the UNION PARK subdivision. Search UNION PARK real estate on www.realty100.com today.