
BEDS3
BATHS2 full
SQUARE FEET1,815
MLS#S5153597
STATUSActive
PROPERTY TYPEResidential - Single Family
SUBDIVISIONSAWGRASS
Property Description
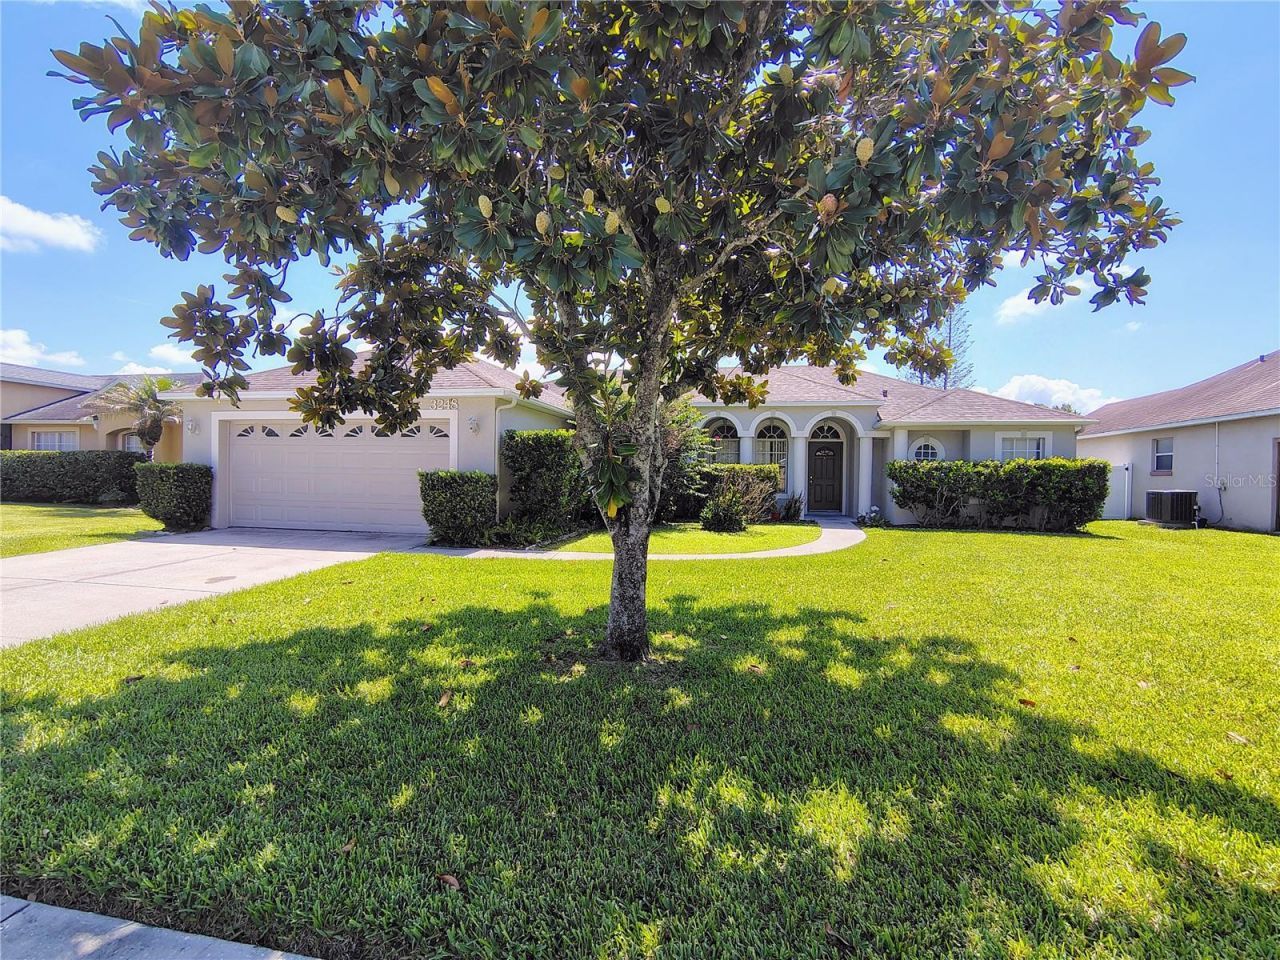
Sought after Sawgrass Community in St. Cloud. With some elbow grease and TLC this will be a great investment. Currently the lowest price home in the neighborhood. 3 bedroom, 2 baht with large rear screened porch and fenced backyard. View it ASAP before it's gone.
Property Features
Property Type: Residential - Single Family
Cooling: Central Air
Fenced: Yes
Garage: 2 car attached
Heating: Central, Electric
Lot Size: 0.22 Acres
Roof Type: Shingle
Stories: 1.0
Taxes: $5,733
Year Built: 1999
Amenities
Eat-in Kitchen
Thermostat
Private Yard
Sliding Doors
Feature Descriptions
Appliances: Dishwasher, Range, Refrigerator
Days on Site: 1
Directions: East on 192. South on Old Canoe Creek Rd, turn left onto Sawgrass Creek Circle, Turn left to stay on Sawgrass Creek Circle, continue to 3248, home is the right. No sign.
Exterior: Block, Stucco
Fencing: Vinyl
Flood Zone Code: X
Flooring: Carpet, Ceramic Tile, Laminate
Foundation: Slab
HOA Fee: 500/ Annually
HOA Y/N: Yes
Home Warranty Y/N: No
Listing Terms: Cash, Conventional, FHA, VA Loan
Lot Dimensions: 0.22
Other Equipment: Irrigation Equipment, Private Yard
Ownership: Fee Simple
Patio/Porch: Rear Porch, Screened
Pets Allowed: Cats OK, Dogs OK
Property Attached Y/N: No
Property Sub-Type: Single Family Residence
Sewer: Public Sewer
Showing Instructions: Combination Lock Box
Special Sale Provisions: None
Utilities: BB/HS Internet Available, Cable Available, Electricity Connected
Water: Public
Water Access Y/N: No
Zoning: SR1B
Room Sizes
Living Room: 12x11
Family Room: 14x12
Dining Room: 10x7
Primary Bedroom: 15x14
Kitchen: 12x12
Bedroom 3: 13x12
Bedroom 2: 13x13
Listed By / Shown By
Listed By
Agency Name: THE REAL ESTATE TEAM, INC.
Agency Contact: 407-343-0154
Shown By
Agency Title: Realty 100
Agency Phone: 954-859-2100

Estimate Your Payment
Estimated Payment
$ 1,383.95 per month $801.20 Principal & Interest $477.75 Property Tax $105.00 Homeowner's Insurance
3248 Sawgrass Creek Circle | MLS# S5153597
This single family home located at 3248 Sawgrass Creek Circle , Saint Cloud, FL 34772 is currently listed for sale with an asking price of $360,000. This property was built in 1999 and has 3 bedrooms and 2 full baths with 1815 sq. ft. Sawgrass Creek Circle is located in the SAWGRASS subdivision. Search SAWGRASS real estate on www.realty100.com today.