
BEDS2
BATHS2 full
SQUARE FEET1,301
MLS#R11098549
STATUSActive Under Contract
PROPERTY TYPEResidential - Condominium
SUBDIVISIONOak Harbour Condo
Property Description
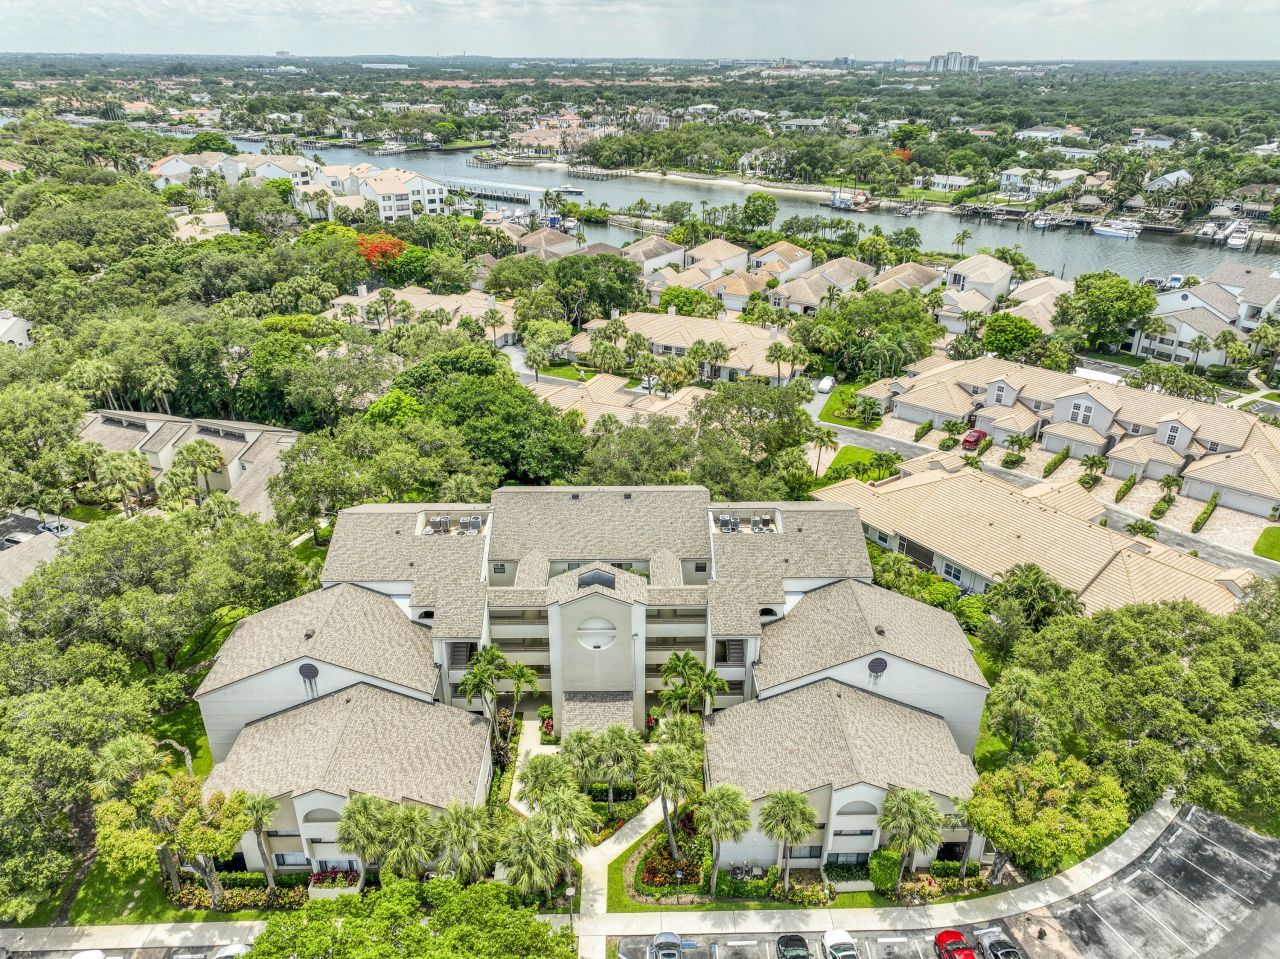
Renovated contemporary-style 2BR/2BA condo in Juno Beach's gated waterfront community, Oak Harbour. Enjoy an open floor plan with kitchen bar-top seating, a separate dry bar for entertaining, and a private primary suite. The enclosed patio adds additional living space or can be opened up for a breezy outdoor setting-surrounded by lush greenery and mature oak trees for both privacy and a peaceful view. Oak Harbour offers 24/7 manned security and resort-style amenities, including a marina with available boat slips, two pools, tennis courts, and a clubhouse. Ideally located just minutes from Jupiter's pristine beaches, top-rated dining, shopping, and major roadways. Whether you're seeking a full-time residence or a luxury seasonal retreat, this move-in ready home offers the best of Jupiter's coastal lifestyle.
Property Features
Property Type: Residential - Condominium
Cooling: Central Air, Ceiling Fan(s), Electric
Heating: Central, Electric
Roof Type: Composition, Shingle
Stories: 4.0
Taxes: $5,718
Year Built: 1985
Amenities
Bar
Elevator
Kitchen Island
Wet Bar
Walk-In Closet(s)
Bedroom Layout - Split
Closet Cabinetry
Storage
Balcony
Feature Descriptions
Appliances: Electric Water Heater, Dryer, Disposal, Dishwasher, Electric Range, Free-Standing Freezer, Ice Maker, Refrigerator, Water Heater, Washer
Association Amenities: Boating, Billiard Room, Clubhouse, Elevator(s), Jogging Path, Management, Pool, Manager On Site, Trash Chute, Bike Storage, Sidewalks, Street Lights
Association Fee Includes: Cable TV, Insurance, Maintenance Grounds, Maintenance Structure, Security, Sewer, Trash, Water, Common Areas
Balcony: Balcony - Covered
Carport Spaces: 1
Days on Site: 405
Exterior: Concrete
Flooring: Wood
Furnished: Unfurnished
HOA Fee: $1093.9/ Monthly
Laundry: Laundry Closet, Inside, Washer Hookup
Lot: Many Trees, Sidewalks
Lot: Many Trees, Sidewalks
Parcel#: 28434132200013250
Parking: Assigned, Detached Carport, Guest, Open, Carport
Parking Notes: Assigned, Detached Carport, Guest, Open, Carport
Patio/Porch: Porch, Glass Enclosed
Pets Allowed: Yes, Number Limit, Size Limit, Pet Restrictions Possible
Restrictions: Buyer Approval Required, Parking - No Commercial Vehicles, Parking - No Truck
Security: Fire Alarm, Gated with Guard, Smoke Detector(s), None
Sewer: Public Sewer
Special View Info: Garden, Pool, Tennis
SQFT Living: 1301
Structure Type: Multi Family
Total Rooms: 5
Utilities: Cable Available, Sewer Available, Water Available
Utilities: Cable Available, Sewer Available, Water Available
Water: Public
Waterfront Features: Marina
Windows: Drapes, Sliding
Room Sizes
Living Room: 1 X 1 Level Main
Kitchen: 1 X 1 Level Main
Primary Bedroom: 1 X 1 Level Main
Local Schools
High School: William T. Dwyer
Middle School: Howell L. Watkins
Elementary School: The Conservatory School at North Palm Be
Listed By / Shown By
Listed By
Agency Name: Echo Fine Properties
Agency Phone: 561-500-3246
Shown By
Agency Title: Realty 100
Agency Phone: 954-859-2100

Estimate Your Payment
Estimated Payment
$ 1,546.27 per month $945.82 Principal & Interest $476.50 Property Tax $123.95 Homeowner's Insurance
325 Oak Harbour Drive | MLS# R11098549
This condo located at 325 Oak Harbour Drive, Juno Beach, FL 33408 is currently listed for sale with an asking price of $424,980. This property was built in 1985 and has 2 bedrooms and 2 full baths with 1301 sq. ft. Oak Harbour Drive is located in the Oak Harbour Condo subdivision. Search Oak Harbour Condo real estate on www.realty100.com today.