
BEDS4
BATHS2 full 1 partial
SQUARE FEET2,414
MLS#S5157457
STATUSActive
PROPERTY TYPEResidential - Single Family
SUBDIVISIONHANOVER LAKES
Property Description
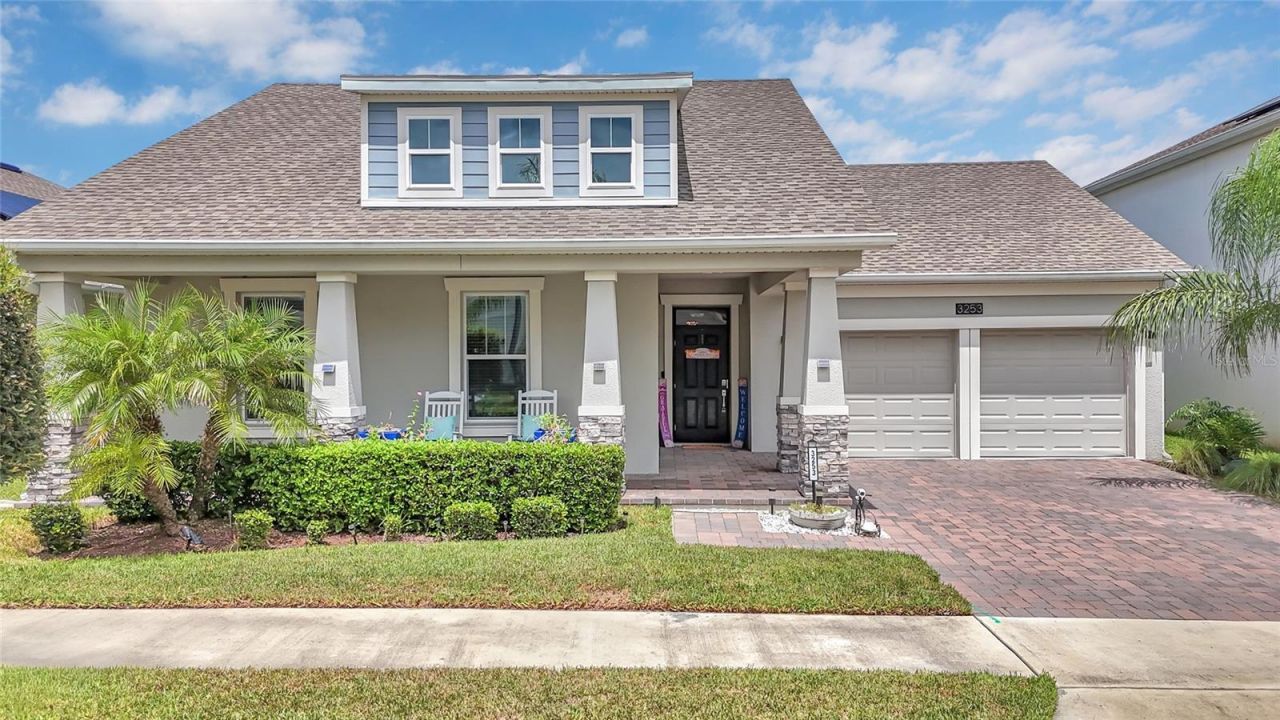
This home is located in Hanover Lakes Community in Saint Cloud area. If you are looking for your dream home, don't look any further! Built in 2020 this upscale stunning Greyhorne home has 4 bedroom 2.5 bathrooms and a 3 car garage with two remote garage openers. It has a covered patio in the front with beautiful brick paver floors. Front and back screen porch has colorful solar lighting display, choose your colors. Foyer has a beautiful chandelier. Enjoy the view of your water canal from your spacious family room and tray ceiling with panel beams and ceiling fan. The kitchen features quartz countertops and backsplash counters and double sinks. All appliances included. Gorgeous pendant lighting in kitchen and in the breakfast nook area. Primary room has laminate floors, tray ceiling fan and vaulted beams. It feature oversize closet with carpet. It has quartz double sink with makeup vanity space with wall to wall mirror. It also have extended shower with tiles and a garden tub and private toilet. The rest of the bedrooms has laminate floor and closets. Second full size bathroom also has quartz double sink with wall to wall mirror. And third half bath. Manicure backyard with fence leading to the canal. You have an opton to build your private boat dock, must check with the HOA requirements. Enjoy the community pool with splash pad, sundeck , and playground. The community offers boat ramp and boat lift so you can access Alligator Lake and parking is available. Call and make your appointment today.
Property Features
Property Type: Residential - Single Family
Cooling: Central Air
Fenced: Yes
Garage: 3 car attached
Heating: Central, Electric
Lot Size: 0.16 Acres
Roof Type: Shingle
Stories: 1.0
Taxes: $6,409
Year Built: 2020
Amenities
Ceiling Fans(s)
Eat-in Kitchen
High Ceilings
Open Floorplan
Thermostat
Tray Ceiling(s)
Walk-In Closet(s)
Rain Gutters
Sidewalk
Sprinkler Metered
Feature Descriptions
Appliances: Dishwasher, Disposal, Dryer, Electric Water Heater, Microwave, Range, Refrigerator, Washer
Body of Water: HANOVER LAKES / ALLIGATOR LAKE
Community Features: Clubhouse, Community Mailbox, Deed Restrictions, Park, Playground, Pool, Sidewalks, Street Lights
Days on Site: 1
Directions: From FL-417, take the Narcoossee Rd exit and head south on Narcoossee Rd. Continue across US-192, where Narcoossee Rd becomes Hickory Tree Rd. Turn into Hanover Lakes on Starke St, then take the first right onto Wauseon Dr. Continue on Wauseon Dr. The hou
Exterior: Brick, Concrete, Stone
Fencing: Fenced
Flood Zone Code: X
Flooring: Carpet, Ceramic Tile
Foundation: Block, Slab
HOA Fee: 335/ Quarterly
HOA Y/N: Yes
Home Warranty Y/N: No
Listing Terms: Cash, Conventional, FHA, VA Loan
Lot: Sidewalk, Paved
Lot Dimensions: 0.16
Ownership: Fee Simple
Parking: Covered, Driveway, Garage Door Opener
Parking Notes: Covered, Driveway, Garage Door Opener
Patio/Porch: Front Porch, Patio, Screened
Pets Allowed: Cats OK, Dogs OK
Property Attached Y/N: No
Property Sub-Type: Single Family Residence
Security: Smoke Detector(s), Touchless Entry
Sewer: Public Sewer
Showing Instructions: Appointment Only, Combination Lock Box
Special Sale Provisions: None
Special View Info: Water
Utilities: Cable Available, Cable Connected, Electricity Available, Electricity Connected, Public, Sprinkler Meter, Water Available
Water: Public
Water Access: Canal - Freshwater
Water Access Y/N: Yes
Water View: Canal
Windows: Blinds
Zoning: RESI
Room Sizes
Primary Bedroom: 17x17
Bedroom 2: 13x11
Bedroom 3: 12x12
Primary Bathroom: 15x10
Bathroom 2: 11x6
Bathroom 3: 12x11
Living Room: 17x21
Dining Room: 14x11
Kitchen: 14x13
Balcony/Porch/Lanai: 31x5
Balcony/Porch/Lanai: 19x11
Local Schools
High School: Harmony High
Middle School: Harmony Middle
Elementary School: Hickory Tree Elem
Listed By / Shown By
Listed By
Agency Name: THE REAL ESTATE INTERNATIONAL GROUP LLC
Agency Contact: 407-286-0973
Shown By
Agency Title: Realty 100
Agency Phone: 954-859-2100

Estimate Your Payment
Estimated Payment
$ 1,931.15 per month $1,235.19 Principal & Interest $534.08 Property Tax $161.88 Homeowner's Insurance
3253 Wauseon Drive | MLS# S5157457
This single family home located at 3253 Wauseon Drive , Saint Cloud, FL 34772 is currently listed for sale with an asking price of $555,000. This property was built in 2020 and has 4 bedrooms and 2 full and 1 partial baths with 2414 sq. ft. Wauseon Drive is located in the HANOVER LAKES subdivision. Search HANOVER LAKES real estate on www.realty100.com today.