
BEDS3
BATHS2 full
SQUARE FEET1,858
MLS#O6405167
STATUSActive
PROPERTY TYPEResidential - Single Family
Property Description
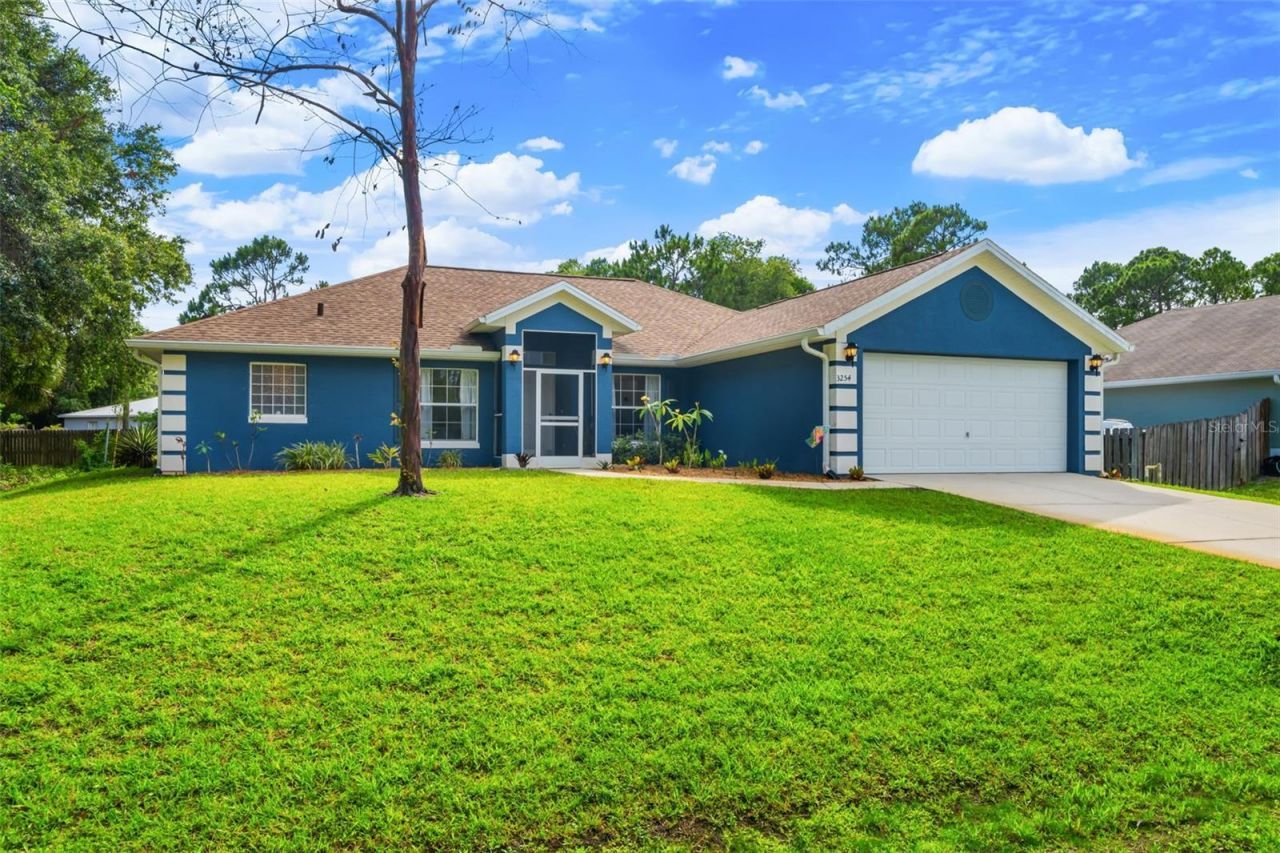
Welcome to this beautifully maintained home in the heart of Palm Bay! This 3-bedroom, 2-bath residence offers comfort, privacy, and modern upgrades--all with no HOA. Most furniture is negotiable! Recent updates: New roof (2024), water softener (2025), and AC system (2023). Interior features: Split floor plan, laminate flooring, new carpet in guest bedrooms, smart thermostat, and a refreshed guest bath with new stand-up shower and lighting. Bonus spaces: Two front rooms ideal for a home office, playroom, or gym. Exterior upgrades: Fresh paint, partially fenced yard, storage shed, and irrigation system for a lush lawn. Location: Nestled on a quiet street with no neighbors in front or to the left, this home offers extra privacy and tranquility. Conveniently located near major highways, shopping, dining, and Florida's beautiful beaches--perfect for enjoying the laid-back coastal lifestyle Palm Bay is known for.
Property Features
Property Type: Residential - Single Family
Cooling: Central Air
Fenced: Yes
Garage: 2 car attached
Heating: Electric
Lot Size: 0.23 Acres
Roof Type: Shingle
Stories: 1.0
Taxes: $2,745
Year Built: 2005
Amenities
Ceiling Fans(s)
High Ceilings
Open Floorplan
Primary Bedroom Main Floor
Thermostat
Walk-In Closet(s)
Lighting
Private Mailbox
Rain Gutters
Storage
Feature Descriptions
Additional Rooms: Bonus Room, Den/Library/Office, Formal Dining Room Separate, Inside Utility
Appliances: Cooktop, Electric Water Heater, Range, Refrigerator
Days on Site: 93
Directions: From I-95S, take Exit 166 for St Johns Heritage Pkwy SE. Turn slightly Right onto St. Johns Heritage Pkwy SE. Turn Right onto Babcock St SE. Turn Left onto Cogan. Turn Left onto Topsey Ave SE. Turn Right onto Washburn St SE. Turn Left onto Wasilla Ave SE.
Exterior: Concrete, Stucco
Fencing: Wood
Flood Zone Code: X
Flooring: Carpet, Laminate, Tile
Foundation: Slab
Home Warranty Y/N: No
Listing Terms: Cash, Conventional, FHA, VA Loan
Lot: Drainage Canal, Landscaped, Paved
Lot Dimensions: 0.23
Other Equipment: Irrigation Equipment
Other Structures: Shed(s)
Ownership: Fee Simple
Parking: Driveway
Parking Notes: Driveway
Patio/Porch: Covered, Enclosed, Front Porch, Screened
Property Attached Y/N: No
Property Sub-Type: Single Family Residence
Sewer: Septic Tank
Showing Instructions: Supra Lock Box, Appointment Only, ShowingTime
Special Sale Provisions: None
Utilities: Cable Available, Electricity Connected, Water Available
Vegetation: Trees/Landscaped
Water: Well
Water Access Y/N: No
Zoning: RES
Room Sizes
Living Room: 23x16
Dining Room: 10x9
Kitchen: 10.5x10
Primary Bedroom: 15.5x11.7
Office: 9.5x9
Bedroom 2: 11x11
Bedroom 3: 11.5x10.5
Listed By / Shown By
Listed By
Agency Name: DENOVO REALTY
Agency Contact: 321-237-1887
Shown By
Agency Title: Realty 100
Agency Phone: 954-859-2100

Estimate Your Payment
Estimated Payment
$ 996.51 per month $678.80 Principal & Interest $228.75 Property Tax $88.96 Homeowner's Insurance
3254 Wasilla Avenue Se | MLS# O6405167
This single family home located at 3254 Wasilla Avenue Se, Palm Bay, FL 32909 is currently listed for sale with an asking price of $305,000. This property was built in 2005 and has 3 bedrooms and 2 full baths with 1858 sq. ft. Search Palm Bay real estate on www.realty100.com today.