
BEDS3
BATHS3 full
SQUARE FEET1,606
MLS#B26082451
STATUSActive
PROPERTY TYPEResidential - Condominium
SUBDIVISIONOAK HARBOUR CONDOS
Property Description
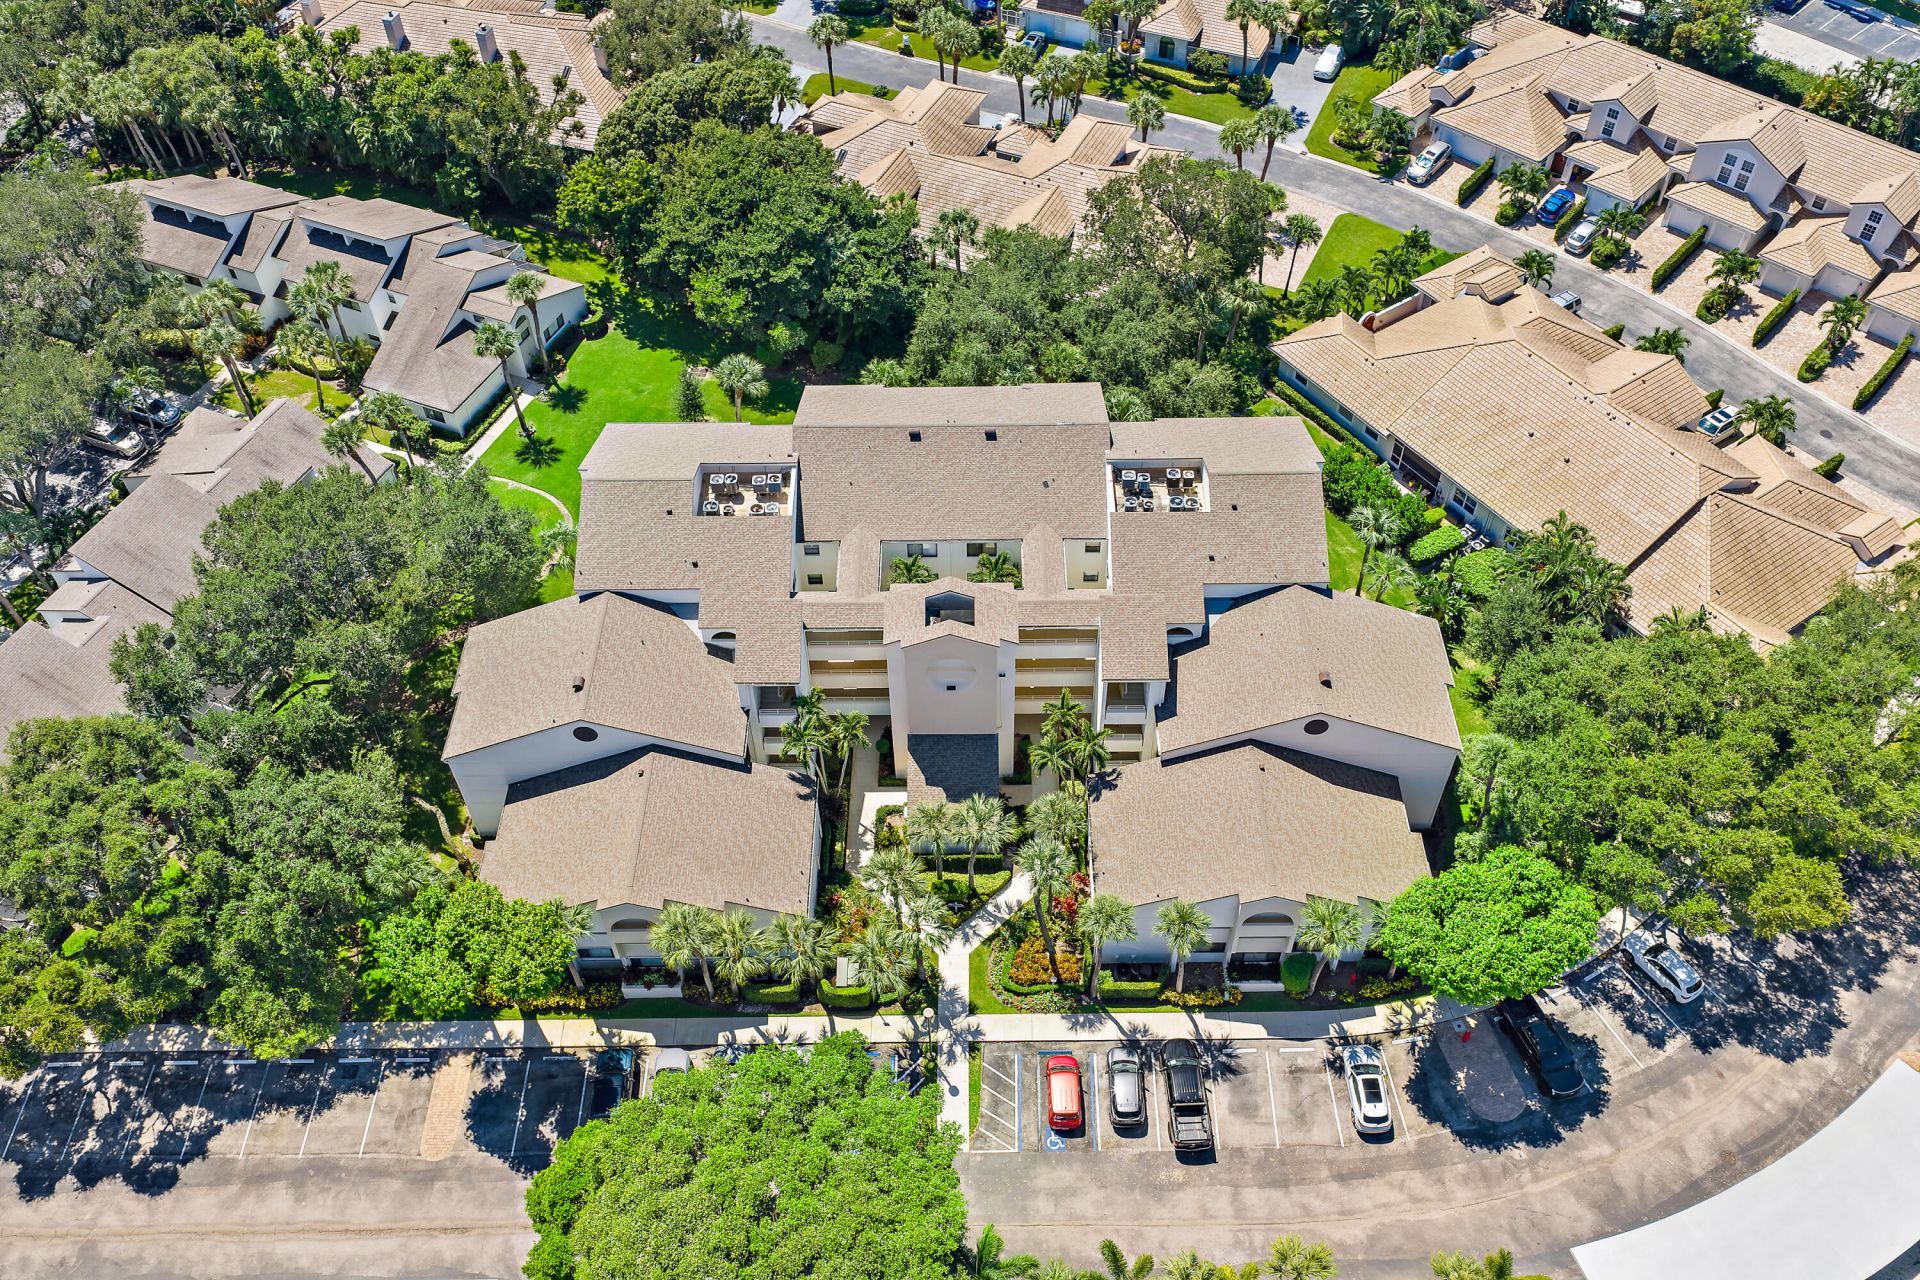
Intracoastal Views, Fully Remodeled, Gated Marina Living Wake up to Intracoastal views from this rarely available three-bedroom, two-and-a-half-bath corner residence in the gated marina community of Oak Harbour. Set along a prime stretch of waterway, this second-floor home enjoys east-south exposure, bringing in beautiful natural light all day and spectacular sunsets in the evening. An elevator makes access effortless. The screened, wraparound covered balcony is a true extension of the living space, an ideal spot to relax and take in the tree-lined views. Inside, the home has been completely remodeled from top to bottom with a warm coastal feel: crisp whites, light flooring throughout, and no carpet anywhere. Oak Harbour delivers a true boating lifestyle with a community marina, plus tennis courts and a clubhouse with fitness center, pool, and spa. Shopping and dining are close at hand at The Gardens Mall, the beach is just 5 minutes away, and the airport is 20 minutes out. Don't miss this incredible opportunity to enjoy waterfront living at its finest. Boat slips at the marina may be available. Check with property manager upon purchase if desired.
Property Features
Property Type: Residential - Condominium
Cooling: Central Air, Electric, Central Individual
Heating: Central, Electric, Central Individual
Home Style: Colonial
Roof Type: Concrete, Tile
Stories: 1.0
Taxes: $8,902
Year Built: 1985
Amenities
Bedroom Layout - Split
Balcony
Feature Descriptions
Appliances: Electric Water Heater, Water Softener Owned, Dryer, Disposal, Dishwasher, Electric Range, Ice Maker, Microwave, Oven, Refrigerator, Vented Exhaust Fan, Water Heater, Water Softener, Washer, Wine Refrigerator
Association: Jupiter Managment
Association Amenities: Boating, Elevator(s), Fitness Center, Management, Parking, Pool, Spa/Hot Tub, Tennis Court(s), Community Room, Maintained Community, Street Lights, Gated, Security, Maintenance
Association Fee Includes: Cable TV, Insurance, Maintenance Grounds, Pest Control, Security, Common Areas, Elevator, Hot Water, Reserve
Balcony: Balcony - Covered, Balcony - Screened, Balcony - Wrap Around
Exterior: Block, Concrete, CBS
Flooring: Ceramic Tile
HOA Fee: $1440/ Monthly
Hot Tub: Yes
Laundry: Inside
Parcel#: 28434132200013260
Parking: Open
Parking Notes: Open
Pets Allowed: Yes, Cats OK, Dogs OK, Number Limit
Restrictions: Buyer Approval Required
Security: Gated with Guard, Security Guard, Security Gate
Sewer: Public Sewer
Special View Info: Garden, Water
SQFT Living: 1606
Structure Type: Multi Family
Total Rooms: 3
Utilities: Cable Available, Electricity Connected, Water Available
Utilities: Cable Available, Electricity Connected, Water Available
Water: Public
Windows: Shutters
Room Sizes
Kitchen: 10 X 12 Level Main
Living Room: 14 X 16 Level Main
Primary Bedroom: 13 X 17 Level Main
Local Schools
High School: William T. Dwyer
Middle School: Howell L. Watkins
Elementary School: The Conservatory School at North Palm Be
Listed By / Shown By
Listed By
Agency Name: Nicklaus Vance
Agency Phone: 561-721-2626
Shown By
Agency Title: Realty 100
Agency Phone: 954-859-2100

Estimate Your Payment
Estimated Payment
$ 2,541.66 per month $1,591.28 Principal & Interest $741.83 Property Tax $208.54 Homeowner's Insurance
326 Oak Harbour Drive, Unit 326 | MLS# B26082451
This condo located at 326 Oak Harbour Drive, Unit 326, Juno Beach, FL 33408 is currently listed for sale with an asking price of $715,000. This property was built in 1985 and has 3 bedrooms and 3 full baths with 1606 sq. ft. Oak Harbour Drive, Unit 326 is located in the OAK HARBOUR CONDOS subdivision. Search OAK HARBOUR CONDOS real estate on www.realty100.com today.