
BEDS3
BATHS3 full
SQUARE FEET2,579
MLS#W7888581
STATUSActive
PROPERTY TYPEResidential - Single Family
SUBDIVISIONACREAGE
Property Description
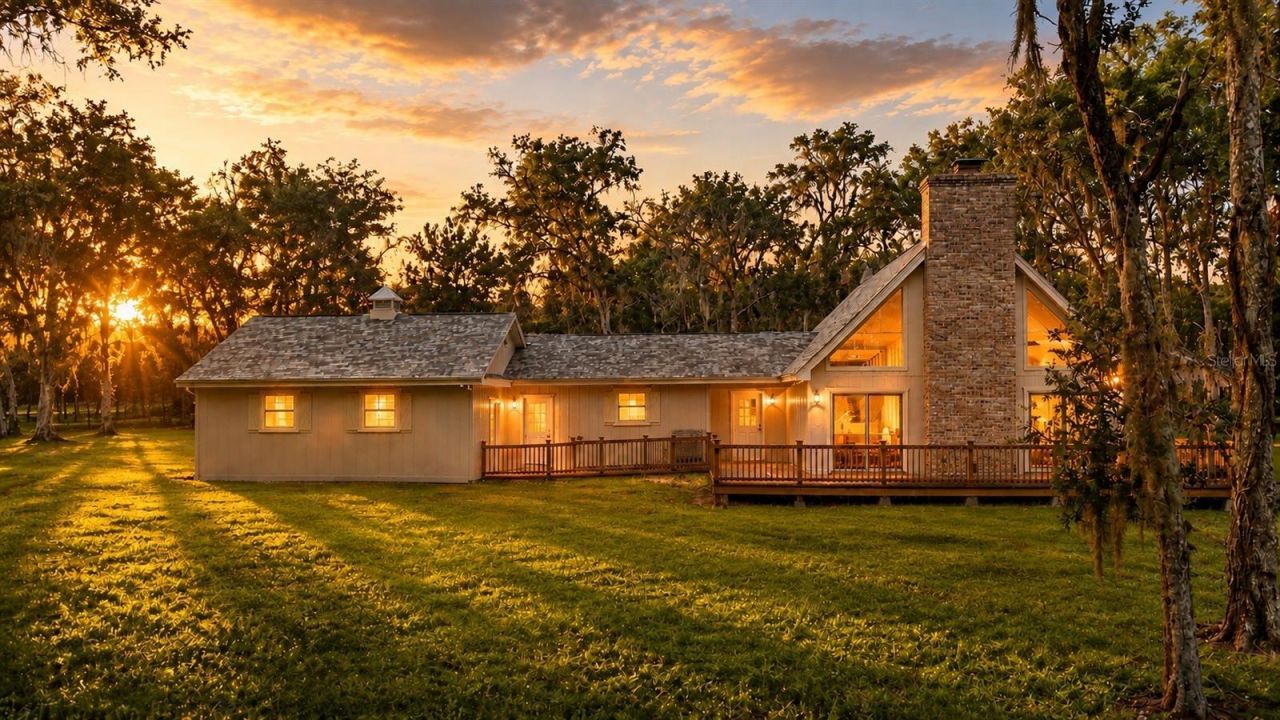
Some homes are defined by their finishes. This one is defined by its architecture, its setting, and the feeling you get when you walk through the door.Everybody says they want to escape to the mountains-until it's time for the nine-hour drive. Here, someone created that feeling in Florida instead.Tucked beneath mature live oaks draped in Spanish moss on 8 acres in Hernando County, this distinctive property feels worlds away. Board-and-batten styling, a deep covered porch, steep gables, decorative knee braces, cupolas, and a flared roofline give it Florida Cracker-inspired character with the feeling of a wooded mountain chalet.Inside, the personality changes completely.A dramatic two-story great room centers around a floor-to-peak brick fireplace. Original exposed beams cross the cathedral ceiling while triangular windows follow the roofline, pouring natural light into the space. An open loft and original banister overlook it all.The beams stayed. The banister stayed. The character stayed. Someone understood that you don't renovate the soul out of a house.Even the fireplace is distinctive, with uncommon pierced-brick detailing beneath its substantial timber mantel.Everything around those original details received a thoughtful refresh. The updated kitchen features white cabinetry, Calacatta-inspired quartz, brushed brass accents, a workstation sink, new appliances, generous seating, and a window-lined breakfast nook.The home offers 3 bedrooms and 3 renovated bathrooms. The first-floor primary includes a private bath and generous closet space. Another bedroom and full bath are downstairs, along with an entertaining room and mini bar. Upstairs, the loft leads to another bedroom and full bath, creating a private retreat.A covered patio and expansive rear deck extend the living space into the landscape. Beyond it? Nothing but green.What you can't see is just as important as what you can.A new roof, HVAC, well, iron filtration system, and water softener were completed in 2026. An engineered helical pier foundation support system was installed by LRE Foundation Repair under the direction of a licensed Florida professional engineer, with a signed and sealed completion report confirming conformity with the approved design and 2023 Florida Building Code. The system carries a 75-year transferable warranty at no cost to a future owner. Subterranean and drywood termite prevention treatments were also completed under warranty, along with extensive tree work around the structures.Buy the character. Skip the deferred maintenance.AG agricultural zoning opens possibilities rarely available with a conventional home. A three-bay run-in shed is already in place, while the acreage provides room for horses, livestock, gardens, farming, or simply space between you and the rest of the world, subject to applicable regulations.The property is also located in Flood Zone X, outside the Special Flood Hazard Area shown on referenced FEMA mapping.Traditional rural Florida character outside. Dramatic architecture within. Original details preserved instead of erased. Contemporary renovations bringing it forward. Eight acres of old Florida surrounding it.No cabin rental. No packing the car. No nine-hour drive. Just home.This isn't a cookie-cutter Florida property-and that's precisely the point.
Property Features
Property Type: Residential - Single Family
Cooling: Central Air
Fenced: Yes
Garage: 2 car attached
Heating: Central, Electric
Home Style: Custom, Florida, Traditional
Lot Size: 8.00 Acres
Roof Type: Shingle
Stories: 2.0
Taxes: $2,512
Year Built: 1988
Amenities
Cathedral Ceiling(s)
Ceiling Fans(s)
Eat-in Kitchen
High Ceilings
Open Floorplan
Solid Surface Counters
Thermostat
Walk-In Closet(s)
Wet Bar
Lighting
Private Entrance
Private Yard
Rain Gutters
Sliding Doors
Storage
Feature Descriptions
Additional Rooms: Attic, Breakfast Room Separate, Great Room, Loft
Appliances: Dishwasher, Microwave, Range, Refrigerator, Water Filtration System, Water Softener
Barn Features: Frame, Pole Barn, Shed-Row
Directions: Head EAST on Spring Hill Dr, LEFT onto US-41 N/Broad St, RIGHT onto Powell Rd/CR-574 E, LEFT onto Endsley Rd, continue approximately 1 mile, 3270 Endsley Rd will be on your RIGHT.
Disaster Mitigation: Above Flood Plain
Exterior: Frame, Wood Siding
Fencing: Board, Cross Fenced, Fenced, Wire
Fireplace: Living Room, Masonry, Wood Burning
Fireplace Y/N: Yes
Flood Zone Code: X
Flooring: Luxury Vinyl, Tile, Wood
Foundation: Concrete Perimeter, Slab
Garage Dimensions: 24x24
Home Warranty Y/N: No
Listing Terms: Cash, Conventional, FHA, USDA Loan, VA Loan
Lot: In County, Oversized Lot, Pasture, Unincorporated, Zoned for Horses
Lot Dimensions: 8
Number of Septics: 1
Number of Wells: 1
Other Equipment: Private Entrance, Private Yard
Other Structures: Barn(s), Shed(s), Storage
Ownership: Fee Simple
Parking: Garage Door Opener, Open, Oversized
Parking Notes: Garage Door Opener, Open, Oversized
Patio/Porch: Covered, Deck, Front Porch, Patio, Rear Porch, Side Porch, Wrap Around
Property Attached Y/N: No
Property Sub-Type: Single Family Residence
Security: Smoke Detector(s)
Sewer: Septic Tank
Showing Instructions: Supra Lock Box, Appointment Only, Call Listing Agent 2,ShowingTime
Special Sale Provisions: None
Utilities: Electricity Connected, Private, Sewer Connected, Water Connected
Vegetation: Mature Landscaping, Oak Trees, Trees/Landscaped, Wooded
Water: Private, Well
Water Access Y/N: No
Zoning: AG
Room Sizes
Great Room: 24.6x20.9
Kitchen: 10.4x8.7
Dinette: 9.6x8.7
Primary Bedroom: 14.7x11.8
Primary Bathroom: 10.4x5.2
Bedroom 2: 10.3x10.6
Bedroom 3: 13.8x16.5
Bathroom 2: 10.6x6.1
Bathroom 3: 4.8x9.2
Loft: 7.8x11.7
Balcony/Porch/Lanai: 40.8x30.2
Bonus Room: 20.2x18.2
Local Schools
High School: Hernando High
Middle School: D.S. Parrot Middle
Listed By / Shown By
Listed By
Agency Name: FLORIDAS A TEAM REALTY
Agency Contact: 352-556-2865
Shown By
Agency Title: Realty 100
Agency Phone: 954-859-2100

Estimate Your Payment
Estimated Payment
$ 2,336.40 per month $1,880.60 Principal & Interest $209.33 Property Tax $246.46 Homeowner's Insurance
3270 Endsley Road | MLS# W7888581
This single family home located at 3270 Endsley Road , Brooksville, FL 34604 is currently listed for sale with an asking price of $845,000. This property was built in 1988 and has 3 bedrooms and 3 full baths with 2579 sq. ft. Endsley Road is located in the ACREAGE subdivision. Search ACREAGE real estate on www.realty100.com today.