
BEDS2
BATHS2 full
SQUARE FEET2,852
MLS#B26058942
STATUS(Bank Owned) - Active
PROPERTY TYPEResidential - Single Family
SUBDIVISIONCASADES AT ST LUCIE WEST PHASE 3
Property Description
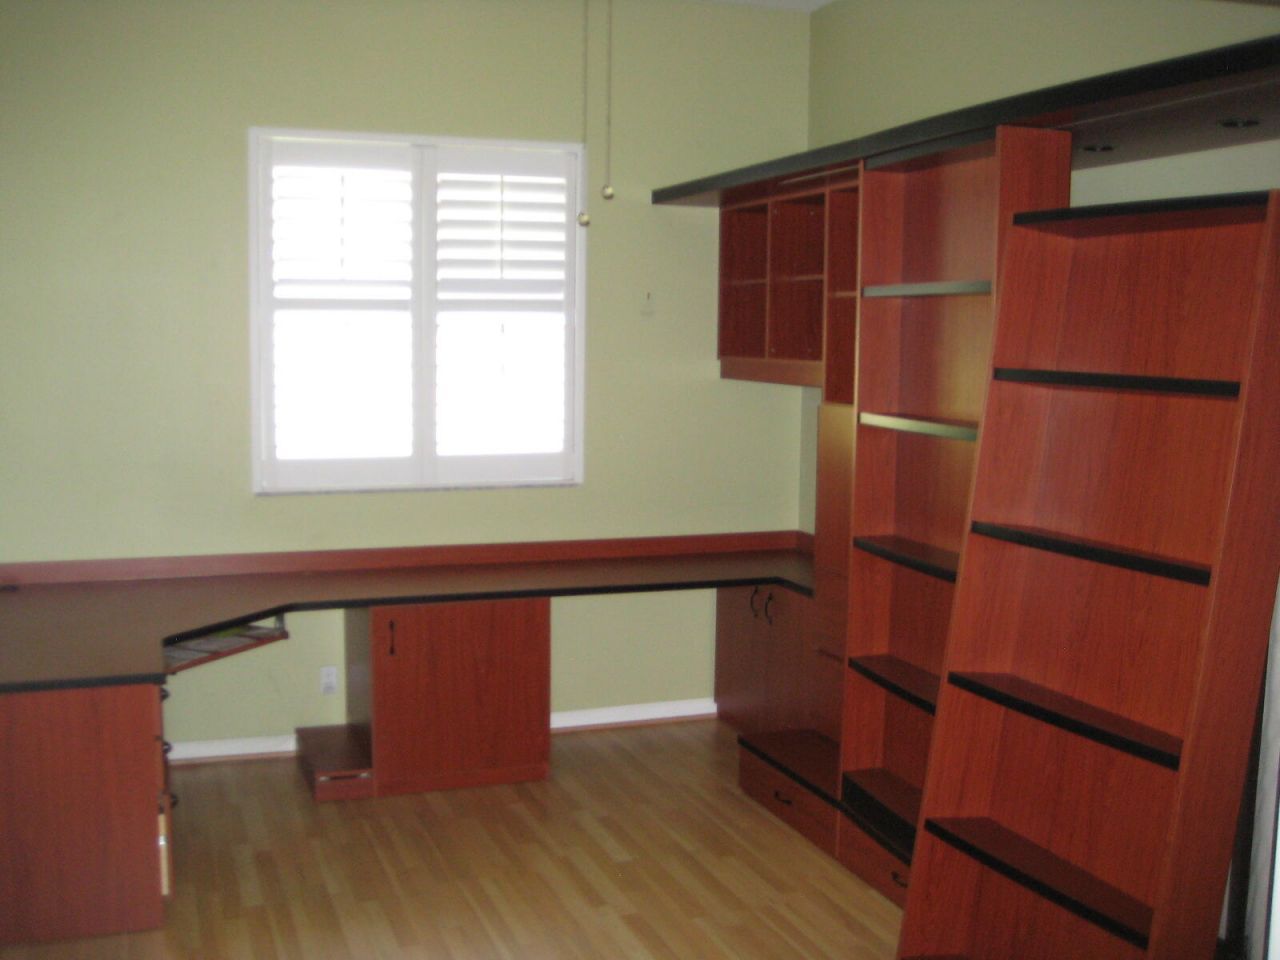
Welcome to The Cascades at St. Lucie West, a premier gated 55+ community offering an active, resort-style lifestyle. This well-maintained 2-bedroom, 2-bath home with den features volume ceilings, abundant natural light, and a spacious, open layout. The flexible den can easily serve as a third bedroom, home office, or hobby space. Interior highlights include tile flooring in main living areas, laminate flooring in bedrooms and den, crown molding, and a welcoming double-door entry. The large primary suite offers dual walk-in closets, separate vanities, a Roman tub, and walk-in shower. Generously sized guest bedrooms provide comfortable accommodations. Enjoy peaceful outdoor living from the screened patio overlooking a private, landscaped backyard with no direct rear neighbors. Association approval required. Buyer to verify all fees, rules, and amenities. Per HOA rules, owners must own the property for a minimum of two (2) years before leasing is permitted. Leases must be for a minimum term of six (6) months and one (1) day, are limited to one lease per year, and require prior HOA approval.
Property Features
Property Type: Residential - Single Family
Cooling: Central Air, Ceiling Fan(s), Electric
Garage: 2 car attached
Heating: Central, Electric
Home Style: Ranch
Lot Size: 0.15 Acres
Roof Type: Tile
Stories: 1.0
Taxes: $4,249
Year Built: 2003
Amenities
Built-in Features
Pantry
Walk-In Closet(s)
None
Feature Descriptions
Appliances: Gas Water Heater, Water Softener Owned, Dryer, Dishwasher, Gas Range, Ice Maker, Microwave, Refrigerator, Water Heater, Water Softener, Washer, Range
Association: Cascades At Saint Lucie West
Association Amenities: Billiard Room, Clubhouse, Fitness Center, Golf Course, Pool, Sauna, Shuffleboard Court, Spa/Hot Tub, Tennis Court(s), Bocce Ball, Library, Pickleball Court(s), Street Lights, Gated
Association Fee Includes: Maintenance Grounds, Security, Golf
Days on Site: 1
Door Features: French Doors
Exterior: Stucco, Concrete Block - With Stucco
Fencing: None
Flooring: Tile, Wood
Furnished: Unfurnished
Guest House Y/N: No
HOA Fee: $483.33/ Monthly
Hot Tub: Yes
Laundry: Inside, Laundry Room, Washer Hookup
Lot: Landscaped
Lot: Landscaped
Other Equipment: Generator
Parcel#: 332395601790002
Parking: Driveway, Garage Door Opener, Paver Block, Garage, Attached Garage, Attached
Parking Notes: Driveway, Garage Door Opener, Paver Block, Garage, Att
Patio/Porch: Patio - Covered, Patio - Screened, Patio
Pets Allowed: Yes, Number Limit, Pet Restrictions Possible
Restrictions: Buyer Approval Required, Parking - No Commercial Vehicles, Parking - No RV, Parking - No Trailer, Lease
Sauna: Yes
Security: Gated with Guard, Security Guard, Security Patrol, Security Gate
Sewer: Public Sewer
Sprinkler: Auto Sprinkler
SQFT Living: 1978
Structure Type: House
Total Rooms: 3
Utilities: Cable Available, Sewer Available, Water Available
Utilities: Cable Available, Sewer Available, Water Available
Water: Public
Waterfront Features: None
Windows: Shutters
Room Sizes
Kitchen: 14 X 10 Level First
Living Room: 21 X 13 Level First
Primary Bedroom: 16 X 14 Level First
Listed By / Shown By
Listed By
Agency Name: HomeSaver Real Estate LLC
Agency Phone: 772-600-4836
Shown By
Agency Title: Realty 100
Agency Phone: 954-859-2100

Estimate Your Payment
Estimated Payment
$ 1,134.43 per month $689.93 Principal & Interest $354.08 Property Tax $90.42 Homeowner's Insurance
329 Millpond Lane | MLS# B26058942
This single family home located at 329 Millpond Lane, Port Saint Lucie, FL 34986 is currently listed for sale with an asking price of $310,000. This property was built in 2003 and has 2 bedrooms and 2 full baths with 2852 sq. ft. Millpond Lane is located in the CASADES AT ST LUCIE WEST PHASE 3 subdivision. Search CASADES AT ST LUCIE WEST PHASE 3 real estate on www.realty100.com today.